Charming well-maintained single-level home located in the desirable Beckonridge community. This corner lot 2-bedroom, 2-bath rambler features a bright living room with a cozy wood-burning fireplace and an adjoining dining area. The kitchen is equipped with a range/oven, refrigerator, dishwasher, and microwave. The primary bedroom includes a private en-suite bath. Laminate flooring runs throughout the home, complemented by gas forced-air heating and a new gas hot water tank. Additional highlights include an attached 2-car garage and a fully fenced yard with a patio—perfect for outdoor enjoyment. Built in 1993, this home offers 1,028 sq. ft. of comfortable living space and is connected to city water and sewer. The HOA provides front yard maintenance and a well kept community. Located within the North Thurston School District
Sold
Listed by: RE/MAX Northwest • Cindy Blyle
Bought with: Keller Williams South Sound
$395,000
4680 Darlington Lane SE, Lacey, WA 98513
2beds
1,028sqft
Single Family Residence
Built in 1993
3,584 Square Feet Lot
$393,800 Zestimate®
$384/sqft
$2,156 Estimated rent
Home value
$393,800
$366,000 - $421,000
$2,156/mo
Zestimate® history
Owner options
List your home for rent
$2,156/mo
Rent Zestimate®
Find your next renter with Zillow Rental Manager. Plus, with online applications, you can quickly screen prospective tenants – for free.
$2,156/mo
Rent Zestimate®
Refinance and save
$2,550/mo
Est. payment
Refinancing to a lower rate could help reduce your monthly payments and save thousands over the life of the loan.
$2,550/mo
Est. payment
Explore your selling options
Work with a Zillow partner agent
Leverage their expertise and Zillow's premium Showcase listings to get your home seen by more buyers.
Get startedList with your own agent
Get your home in front of millions of buyers by listing it on Zillow.
Learn how to do itSell it yourself
Take full control of how buyers see your home on Zillow by listing For Sale by Owner (FSBO).
List your homeWhat's special
Cozy wood-burning fireplaceCorner lotAdjoining dining areaGas forced-air heatingWell-maintained single-level home
Zillow last checked:
Listing updated:
Listed by:
Cindy Blyle,
RE/MAX Northwest,
Colton Blyle,
RE/MAX Northwest
Bought with:
Jessica Tittarelli, 22028040
Keller Williams South Sound
Gail Smith, 24002990
Keller Williams South Sound
Source: NWMLS as distributed by MLS GRID,MLS#: 2473504
Facts & features
Interior
Bedrooms & bathrooms
- Bedrooms: 2
- Bathrooms: 2
- Full bathrooms: 2
- Main level bathrooms: 2
- Main level bedrooms: 2
Bedroom
- Level: Main
Heating
- Fireplace, Forced Air, Electric, Natural Gas
Cooling
- None
Appliances
- Included: Dishwasher, Disposal, Microwave, Refrigerator, Stove(s)/Range(s), Dishwasher(s), Garbage Disposal, Microwave(s), Refrigerator(s), Water Heater: Gas, Water Heater Location: Garage
Features
- Bath Off Primary, Dining Room
- Flooring: Laminate, Vinyl
- Windows: Dbl Pane/Storm Window, Skylight(s)
- Basement: None
- Number of fireplaces: 1
- Fireplace features: Wood Burning, Main Level: 1, Fireplace
Interior area
- Total structure area: 1,028
- Total interior livable area: 1,028 sqft
Property
Parking
- Total spaces: 4
- Parking features: Driveway, Attached Garage, Off Street
- Has attached garage: Yes
- Covered spaces: 2
- Uncovered spaces: 2
Features
- Levels: One
- Stories: 1
- Entry location: Main
- Patio & porch: Bath Off Primary, Dbl Pane/Storm Window, Dining Room, Fireplace, Skylight(s), Vaulted Ceiling(s), Water Heater
Lot
- Size: 3,584 Square Feet
- Features: Corner Lot, Curbs, Paved, Sidewalk, Fenced-Fully, High Speed Internet, Patio
- Topography: Level
- Residential vegetation: Garden Space
Details
- Parcel number: 70370004600
- Special conditions: Standard
Construction
Type & style
- Home type: SingleFamily
- Architectural style: 1 Story
- Property subtype: Single Family Residence
Materials
- Wood Siding, Wood Products
- Foundation: Poured Concrete
- Roof: Composition
Condition
- Year built: 1993
Utilities & green energy
- Electric: Company: PSE
- Sewer: Sewer Connected, Company: City of Lacey
- Water: Public, Company: City of Lacey
Community & HOA
Community
- Features: CCRs
- Subdivision: Lacey
HOA
- Services included: Common Area Maintenance, Maintenance Grounds
- HOA fee: $125 monthly
Location
- Region: Lacey
Financial & listing details
- Price per square foot: $384/sqft
- Tax assessed value: $325,500
- Annual tax amount: $3,385
- Date on market: 3/31/2026
- Cumulative days on market: 113 days
- Listing terms: Conventional,FHA,VA Loan
- Inclusions: Dishwasher(s), Garbage Disposal, Microwave(s), Refrigerator(s), Stove(s)/Range(s)
Price history
| Date | Event | Price |
|---|---|---|
| 3/9/2026 | Sold | $395,000$384/sqft |
Source:  NWMLS as distributed by MLS GRID #2473504 Report a problem NWMLS as distributed by MLS GRID #2473504 Report a problem | ||
| 2/6/2026 | Pending sale | $395,000$384/sqft |
Source: NWMLS as distributed by MLS GRID #2473504 Report a problem | ||
| 1/30/2026 | Listed for sale | $395,000+79.8%$384/sqft |
Source: NWMLS as distributed by MLS GRID #2473504 Report a problem | ||
| 7/21/2023 | Listing removed | -- |
Source: Zillow Rentals Report a problem | ||
| 7/11/2023 | Listed for rent | $1,650+13.8%$2/sqft |
Source: Zillow Rentals Report a problem | ||
| 6/24/2020 | Listing removed | $1,450$1/sqft |
Source: RE/MAX Northwest Property Management Report a problem | ||
| 6/18/2020 | Listed for rent | $1,450+7.4%$1/sqft |
Source: RE/MAX Northwest Property Management Report a problem | ||
| 12/28/2018 | Listing removed | $1,350$1/sqft |
Source: RE/MAX Parkside Property Management Report a problem | ||
| 12/3/2018 | Listed for rent | $1,350+3.8%$1/sqft |
Source: RE/MAX Parkside Property Management Report a problem | ||
| 5/17/2018 | Listing removed | $1,300$1/sqft |
Source: RE/MAX Parkside Property Management Report a problem | ||
| 4/18/2018 | Listed for rent | $1,300$1/sqft |
Source: RE/MAX Parkside Property Management Report a problem | ||
| 2/16/2018 | Sold | $219,717+10.4%$214/sqft |
Source: Public Record Report a problem | ||
| 12/14/2007 | Sold | $199,000+26.8%$194/sqft |
Source: NWMLS as distributed by MLS GRID #27184687 Report a problem | ||
| 8/10/2004 | Sold | $156,900$153/sqft |
Source: NWMLS as distributed by MLS GRID #24087653 Report a problem | ||
Public tax history
| Year | Property taxes | Tax assessment |
|---|---|---|
| 2024 | $3,385 +14.2% | $325,500 +5.1% |
| 2023 | $2,964 +1.5% | $309,600 +1.1% |
| 2022 | $2,919 -0.3% | $306,300 +21.9% |
| 2021 | $2,927 +10.2% | $251,300 +18.3% |
| 2020 | $2,656 +28.3% | $212,400 +4% |
| 2019 | $2,070 -10.8% | $204,200 +8% |
| 2018 | $2,322 +35.2% | $189,000 +20.6% |
| 2017 | $1,717 | $156,750 +13.1% |
| 2016 | $1,717 | $138,650 +5.8% |
| 2014 | $1,717 | $131,100 +4.8% |
| 2013 | -- | $125,100 |
| 2012 | $1,671 | -- |
| 2011 | -- | -- |
| 2010 | -- | -- |
| 2009 | $1,708 | -- |
| 2008 | -- | -- |
| 2007 | $1,698 -24% | -- |
| 2006 | $2,233 +47.3% | -- |
| 2005 | $1,515 | -- |
| 2004 | -- | -- |
| 2002 | -- | -- |
| 2001 | $1,442 -3% | $95,100 +0.8% |
| 2000 | $1,487 | $94,300 |
Find assessor info on the county website
Neighborhood: 98513
Nearby homes
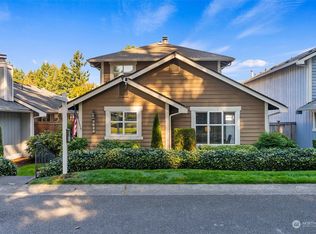
- $420,0003 bd3 ba1.6k sqft4682 Darlington Ln SE, Lacey, WA 98513Sold
- $500,0003 bd3 ba1.6k sqft4684 Barrington Ln SE, Lacey, WA 98513Sold

- $489,0004 bd3 ba1.6k sqft6020 Barrington Ln SE, Lacey, WA 98513Sold

- $460,0003 bd3 ba1.5k sqft4688 Barrington Ln SE, Lacey, WA 98513Sold
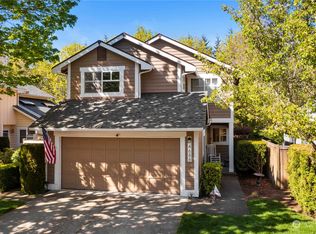
- $424,0002 bd2 ba1.2k sqft4690 Barrington Ln SE, Lacey, WA 98513Sold
- $465,0003 bd3 ba1.6k sqft6000 Barrington Ln SE, Lacey, WA 98513Sold
- $439,9003 bd3 ba1.5k sqft4670 Barrington Ln SE, Lacey, WA 98513Sold
- $465,0003 bd3 ba1.6k sqft6031 Chancery Ln SE, Lacey, WA 98513Sold
Nearby schools
GreatSchools rating
- 6/10Horizons Elementary SchoolGrades: K-5Distance: 0.5 mi
- 7/10Komachin Middle SchoolGrades: 6-8Distance: 1.5 mi
- 6/10Timberline High SchoolGrades: 9-12Distance: 1.5 mi
Schools provided by the listing agent
- High: Timberline High
Source: NWMLS as distributed by MLS GRID. This data may not be complete. We recommend contacting the local school district to confirm school assignments for this home.
Get a cash offer in 3 minutes
Find out how much your home could sell for in as little as 3 minutes with a no-obligation cash offer.
Estimated market value
$393,800
Get a cash offer in 3 minutes
Find out how much your home could sell for in as little as 3 minutes with a no-obligation cash offer.
Estimated market value
$393,800
- Washington
- Thurston County
- Olympia
- 98513
- 4680 Darlington Lane SE
Nearby cities
Nearby neighborhoods
Nearby zip codes
Other Olympia Topics
