Skip main navigation
Sold for $1,210,000
  • $1,210,000

    4680 Grassy Point Blvd, Port Charlotte, FL 33952

    4beds
    6,385sqft
    Single Family Residence
    Built in 1996
    0.7 Acres Lot
    $1,267,200 Zestimate®
    $190/sqft
    $4,727 Estimated rent

    Home value

    $1,267,200

    $1.10M - $1.46M

    $4,727/mo

    Zestimate® history
    Loading
    Loading...

    Owner options

    List your home for rent

    $4,727/mo

    Rent Zestimate®

    Find your next renter with Zillow Rental Manager. Plus, with online applications, you can quickly screen prospective tenants – for free.

    Learn more

    $4,727/mo

    Rent Zestimate®

    Refinance and save

    $8,715/mo

    Est. payment

    Refinancing to a lower rate could help reduce your monthly payments and save thousands over the life of the loan.

    See today's rates

    $8,715/mo

    Est. payment

    Explore your selling options

    Work with a Zillow partner agent

    Leverage their expertise and Zillow's premium Showcase listings to get your home seen by more buyers.

    Get started

    List with your own agent

    Get your home in front of millions of buyers by listing it on Zillow.

    Learn how to do it

    Sell it yourself

    Take full control of how buyers see your home on Zillow by listing For Sale by Owner (FSBO).

    List your home

    What's special

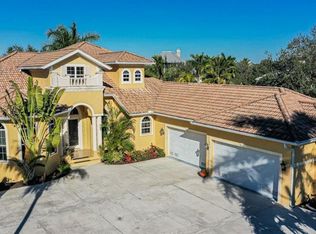
    Beautifully appointed custom pool home with CHARLOTTE HARBOR ACCESS via Grassy Point Marina boasts over 6,000 square feet of living space on over 1/2 acre with a 5 car garage with a deeded boat slip with 10,000lb lift in the highly desired GATED community of Grassy Point! This home has it all including NEW METAL ROOF, newly refinished hardwood floors, 3 zoned air conditioning systems, newer appliances, and tremendous space for both entertaining and accommodating everyone! On the main level, find a grand foyer with custom staircase. On the left is a front parlor with wet bar recently redone. Opposite this space is the formal dining room with butler's pantry/staging area, connected to the large kitchen with dinette, which is also open to the large living room with high ceilings, wood burning fireplace, and built in cabinetry, all connecting to the outdoor screened lanai via glass French Doors. Also on this level is a conveniently located powder room with access outside for the pool, and the large study with built in cabinetry. Near the kitchen, there is a guest suite with an en-suite bathroom and a separate laundry room. Upstairs, find two additional guest bedrooms, both with large walk-in closets, and one with a large balcony overlooking the pool. These have a shared bathroom nearby, across from the large laundry room with extra storage. Also upstairs is the master suite with 2 large walk-in closets with built in organization, and the spa-like en-suite bathroom with jetted tub, separate steam shower, and dual sinks/vanities. This room also has a large balcony overlooking the pool/gardens. Down on the bottom floor, find amazing finished space for a BONUS ROOM, EXERCISE ROOM, Air Conditioned Storage, & a SEPARATE 1 CAR Porsche GARAGE with air conditioning. Additionally attached to this space is the 4 car garage with a separate workshop. Outside the French Doors from the back, leads to the patio and pool area with fountains, privately landscaped for your enjoyment. There are also stairs taking you up to the screened porch and other living areas. This home is a dream and has it all and is nearby the new Sunseeker Resort with 20 restaurants, great shopping, hospitals, schools, beaches and more. The yacht club & marina is exclusive to this community, and Dock Space B-22 is part of this property. Schedule your showing today, and be sure to ask for the features sheet for full details!

    Zillow last checked:

    Listing updated:

    Listed by:

    Carla Nix 941-993-8698,

    COLDWELL BANKER SUNSTAR REALTY 941-225-4663

    Bought with:

    Gerald Hayes, 625093

    RE/MAX ANCHOR OF MARINA PARK

    Source: Stellar MLS,MLS#: C7488258MLS LogoOriginating MLS: Port Charlotte

    Facts & features

    Interior

    Bedrooms & bathrooms
    • Bedrooms: 4
    • Bathrooms: 4
    • Full bathrooms: 3
    • 1/2 bathrooms: 1
    Rooms
    • Room types: Bonus Room, Breakfast Room Separate, Den/Library/Office, Family Room, Dining Room, Living Room, Utility Room, Storage Rooms
    Primary bedroom
    • Features: Walk-In Closet(s)
    • Level: Second
    • Dimensions: 20x15
    Bedroom 1
    • Description: Room1
    • Features: Walk-In Closet(s)
    • Level: First
    • Dimensions: 13x14
    Bedroom 2
    • Description: Room2
    • Features: Walk-In Closet(s)
    • Level: Second
    • Dimensions: 13x15
    Bedroom 3
    • Description: Room3
    • Features: Walk-In Closet(s)
    • Level: Second
    • Dimensions: 16x13
    Den
    • Level: First
    • Dimensions: 16x14
    Dinette
    • Level: First
    • Dimensions: 10x12
    Dining room
    • Level: First
    • Dimensions: 16x14
    Kitchen
    • Level: First
    • Dimensions: 16x18
    Living room
    • Level: First
    • Dimensions: 20x22
    Heating
    • Central, Electric
    Cooling
    • Central Air, Zoned
    Appliances
    • Included: Bar Fridge, Oven, Cooktop, Dishwasher, Disposal, Dryer, Microwave, Refrigerator, Washer, Wine Refrigerator
    • Laundry: Inside, Laundry Room
    Features
    • Built-in Features, Ceiling Fan(s), Crown Molding, Eating Space In Kitchen, Kitchen/Family Room Combo, L Dining, Primary Bedroom Main Floor, PrimaryBedroom Upstairs, Solid Surface Counters, Split Bedroom, Thermostat, Walk-In Closet(s), Wet Bar
    • Flooring: Carpet, Tile, Hardwood
    • Doors: French Doors, Sliding Doors
    • Windows: Window Treatments, Hurricane Shutters/Windows
    • Has fireplace: Yes
    • Fireplace features: Electric
    Interior area
    • Total structure area: 9,975
    • Total interior livable area: 6,385 sqft

    Property

    Parking
    • Total spaces: 5
    • Parking features: Boat, Circular Driveway, Driveway, Garage Door Opener, Garage Faces Side, Golf Cart Parking, Ground Level, Oversized, Tandem, Workshop in Garage
    • Attached garage spaces: 5
    • Has uncovered spaces: Yes
    Features
    • Levels: Three Or More
    • Stories: 3
    • Patio & porch: Front Porch, Patio, Porch, Rear Porch, Screened
    • Exterior features: Balcony, Sprinkler Metered
    • Has private pool: Yes
    • Pool features: Gunite, In Ground
    • Fencing: Vinyl
    • Has view: Yes
    • View description: Garden, Park/Greenbelt, Pool
    • Waterfront features: Bay/Harbor Access, Beach Access, Brackish Water Access, Brackish Canal Access, Saltwater Canal Access, Gulf/Ocean Access, Gulf/Ocean to Bay Access, Intracoastal Waterway Access, Marina Access, River Access, Bridges - No Fixed Bridges, Lift, Sailboat Water
    • Body of water: GRASSY POINT YACHT CLUB MARINA BASIN
    Lot
    • Size: 0.7 Acres
    • Dimensions: 218 x 200 x 93 x 182
    • Features: FloodZone, In County, Level, Near Marina, Oversized Lot
    • Residential vegetation: Oak Trees, Trees/Landscaped
    Details
    • Parcel number: 402234127008
    • Zoning: PD
    • Special conditions: None

    Construction

    Type & style
    • Home type: SingleFamily
    • Architectural style: Custom,Florida,Traditional
    • Property subtype: Single Family Residence
    Materials
    • Block, Stucco, Wood Frame
    • Foundation: Slab, Raised
    • Roof: Metal
    Condition
    • New construction: No
    • Year built: 1996

    Utilities & green energy

    • Sewer: Public Sewer
    • Water: Public
    • Utilities for property: BB/HS Internet Available, Cable Connected, Electricity Connected, Phone Available, Sprinkler Well, Street Lights, Underground Utilities, Water Connected

    Community & HOA

    Community
    • Features: Association Recreation - Owned, Deed Restrictions, Golf Carts OK
    • Security: Security System
    • Pet fee: $0 monthly
    • Subdivision: GRASSY POINT ESTATES
    HOA
    • Has HOA: Yes
    • Amenities included: Clubhouse, Security
    • Services included: 24-Hour Guard, Manager, Private Road, Security
    • HOA fee: $625 monthly
    • HOA name: Star Hospitality Management
    • HOA phone: 941-575-6764
    Location
    • Region: Port Charlotte

    Financial & listing details

    • Price per square foot: $190/sqft
    • Tax assessed value: $1,309,527
    • Annual tax amount: $11,305
    • Date on market: 2/22/2024
    • Cumulative days on market: 242 days
    • Listing terms: Cash,Conventional
    • Ownership: Fee Simple
    • Total actual rent: 0
    • Electric utility on property: Yes
    • Road surface type: Paved, Asphalt

    Price history

    DateEventPrice
    3/14/2025Listing removed--
    Source: Owner Report a problem
    12/14/2024Listed for sale$3,400,000+181%$532/sqft
    Source: Owner Report a problem
    5/24/2024Sold$1,210,000-5.1%$190/sqft
    Source: Stellar MLS #C7488258 Report a problem
    4/2/2024Pending sale$1,275,000$200/sqft
    Source: Stellar MLS #C7488258 Report a problem
    3/13/2024Price change$1,275,000-3.8%$200/sqft
    Source: Stellar MLS #C7488258 Report a problem
    2/22/2024Listed for sale$1,325,000$208/sqft
    Source: Stellar MLS #C7488258 Report a problem
    2/22/2024Listing removed--
    Source: Stellar MLS #C7476181 Report a problem
    1/9/2024Price change$1,325,000-3.6%$208/sqft
    Source: Stellar MLS #C7476181 Report a problem
    10/26/2023Price change$1,375,000-8.3%$215/sqft
    Source: Stellar MLS #C7476181 Report a problem
    8/16/2023Listed for sale$1,499,999$235/sqft
    Source: Stellar MLS #C7476181 Report a problem
    6/14/2023Pending sale$1,499,999$235/sqft
    Source: Stellar MLS #C7476181 Report a problem
    5/30/2023Listed for sale$1,499,999-5.7%$235/sqft
    Source: Stellar MLS #C7476181 Report a problem
    10/12/2022Listing removed--
    Source: Stellar MLS #C7457620 Report a problem
    8/29/2022Price change$1,590,000-3.6%$249/sqft
    Source: Stellar MLS #C7457620 Report a problem
    6/1/2022Price change$1,650,000-2.9%$258/sqft
    Source: Stellar MLS #C7457620 Report a problem
    5/10/2022Price change$1,700,000+9.7%$266/sqft
    Source: Stellar MLS #C7457620 Report a problem
    3/26/2022Pending sale$1,550,000$243/sqft
    Source: Stellar MLS #C7457620 Report a problem
    3/22/2022Listed for sale$1,550,000$243/sqft
    Source: Stellar MLS #C7457620 Report a problem

    Public tax history

    YearProperty taxesTax assessment
    2025$756 -93.6%$1,029,440 +35%
    2024$11,730 -0.4%$762,372 +3%
    2023$11,777 +2.7%$740,167 +3%
    2022$11,466 -0.7%$718,609 +3%
    2021$11,551 +1%$697,679 +1.4%
    2020$11,436 +1.7%$688,046 +2.3%
    2019$11,245 +7.2%$672,577 +1.9%
    2018$10,490 $660,036 +2.1%
    2017$10,490 +0.6%$646,460 +2.1%
    2016$10,429 +0.1%$633,164 +0.7%
    2015$10,418 -0.8%$628,763 +0.8%
    2014$10,502 +5.3%$623,773 +3.2%
    2013$9,972 +3.8%$604,282 +3%
    2012$9,605 +4.1%$586,682
    2011$9,224 -0.1%$586,682 +1.5%
    2010$9,237 +10.5%$578,012 +2.7%
    2009$8,359 $562,816 +8.2%
    2007-- $520,075
    2006-- $520,075 +3.6%
    2005-- $501,992 +1.9%
    2004-- $492,632
    2003-- $492,632 +2.4%
    2002$7,705 +2.5%$481,086 +1.6%
    2001$7,517 +2.9%$473,510 +3%
    2000$7,305 $459,718
    Find assessor info on the county website

    Neighborhood: 33952

    Nearby schools

    GreatSchools rating
    Schools provided by the listing agent
    • Elementary: Peace River Elementary
    • Middle: Port Charlotte Middle
    • High: Charlotte High

    Source: Stellar MLS. This data may not be complete. We recommend contacting the local school district to confirm school assignments for this home.

    Get a cash offer in 3 minutes
    Find out how much your home could sell for in as little as 3 minutes with a no-obligation cash offer.
    Estimated market value
    $1,267,200
    Get a cash offer in 3 minutes
    Find out how much your home could sell for in as little as 3 minutes with a no-obligation cash offer.
    Estimated market value
    $1,267,200