Skip main navigation
Sold for $159,900
  • $159,900

    4680 Hummel Dr, Warren, OH 44483

    3beds
    1,123sqft
    SingleFamily
    Built in 1941
    10,454 Square Feet Lot
    $177,000 Zestimate®
    $142/sqft
    $1,246 Estimated rent

    Home value

    $177,000

    $168,000 - $186,000

    $1,246/mo

    Zestimate® history
    Loading
    Loading...

    Owner options

    List your home for rent

    $1,246/mo

    Rent Zestimate®

    Find your next renter with Zillow Rental Manager. Plus, with online applications, you can quickly screen prospective tenants – for free.

    Learn more

    $1,246/mo

    Rent Zestimate®

    Refinance and save

    $1,098/mo

    Est. payment

    Refinancing to a lower rate could help reduce your monthly payments and save thousands over the life of the loan.

    See today's rates

    $1,098/mo

    Est. payment

    Explore your selling options

    Work with a Zillow partner agent

    Leverage their expertise and Zillow's premium Showcase listings to get your home seen by more buyers.

    Get started

    List with your own agent

    Get your home in front of millions of buyers by listing it on Zillow.

    Learn how to do it

    Sell it yourself

    Take full control of how buyers see your home on Zillow by listing For Sale by Owner (FSBO).

    List your home

    What's special

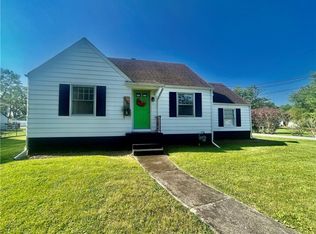
    Clean, casual living awaits in this well kept three-bedroom Champion Cape Cod home on a prominent corner lot. Dark, hardwood flooring leads you into a combined kitchen and dining area as you enter from the convenient side door. Polished stone look countertops join bright white appliances and cabinets for a clean aesthetic. A wrapping chair rail echoes the design cues in the opposing dining nook. A large living room leads to the hall which offers a pair of spacious bedrooms, each with personal closet space. An updated full bath sits at the end of the hall with a simple vanity and tidy tile work done in a welcoming checkered pattern. Upstairs, a third loft style bedroom is complimented by deep set closet and storage space to include built in cabinets. Downstairs, the basement level has been treated to an outstanding floor covering as the painted and sealed area makes for clean storage use and laundry services. The sump pump has been updated for your peace of mind. Outside a good sized front and rear yard with an attached single car garage sets off the prominent corner lot . A newer roof ties in with painted shudders while a rear entry single car garage incorporates the color patterns. This home offers a newer furnace, tank-less water heater, newer electric box, and has been newly waterproofed.

    Facts & features

    Interior

    Bedrooms & bathrooms
    • Bedrooms: 3
    • Bathrooms: 1
    • Full bathrooms: 1
    Heating
    • Forced air, Gas
    Cooling
    • Central
    Appliances
    • Included: Dishwasher, Microwave, Range / Oven
    Features
    • Flooring: Other
    Interior area
    • Total interior livable area: 1,123 sqft

    Property

    Parking
    • Total spaces: 1
    • Parking features: Garage - Attached
    Features
    • Exterior features: Vinyl
    Lot
    • Size: 10,454 Square Feet
    Details
    • Parcel number: 46199550

    Construction

    Type & style
    • Home type: SingleFamily
    • Architectural style: Conventional
    Materials
    • wood frame
    • Roof: Asphalt
    Condition
    • Year built: 1941

    Community & HOA

    Location
    • Region: Warren

    Financial & listing details

    • Price per square foot: $142/sqft
    • Tax assessed value: $100,900
    • Annual tax amount: $1,895

    Price history

    DateEventPrice
    9/29/2023Sold$159,900+58.2%$142/sqft
    Source: Public Record Report a problem
    1/14/2021Sold$101,100+9.1%$90/sqft
    Source: Public Record Report a problem
    11/6/2020Pending sale$92,700$83/sqft
    Source: MLS Now #4236638 Report a problem
    11/2/2020Listed for sale$92,700+23.6%$83/sqft
    Source: Real Living Brokers Rlty Group #4236638 Report a problem
    1/25/2019Sold$75,000-11.7%$67/sqft
    Source: MLS Now #4060089 Report a problem
    1/18/2019Pending sale$84,900$76/sqft
    Source: Real Living Brokers Rlty Group #4060089 Report a problem
    12/29/2018Listed for sale$84,900$76/sqft
    Source: Real Living Brokers Rlty Group #4060089 Report a problem

    Public tax history

    YearProperty taxesTax assessment
    2025$1,895 +3.8%$35,320
    2024$1,826 0%$35,320
    2023$1,827 +44.3%$35,320 +71.3%
    2022$1,266 +0.4%$20,620
    2021$1,261 +1%$20,620
    2020$1,249 +2.1%$20,620 +9.5%
    2019$1,223 -1%$18,830
    2018$1,235 +2.3%$18,830
    2017$1,207 -6.5%$18,830 -3.4%
    2016$1,292 +16.4%$19,500
    2015$1,110 -22.7%$19,500
    2014$1,435 +10.5%$19,500 -4.5%
    2013$1,299 +14.3%$20,410
    2012$1,137 +2.5%$20,410 +0%
    2011$1,110 +2.8%$20,405 -4.9%
    2010$1,079 +8.4%$21,455
    2009$995 +0%$21,455
    2008$995 +3.4%--
    2007$962 -1.1%--
    2006$973 +1.5%--
    2005$959 +0.5%$21,455
    2004$954 -0.4%--
    2003$958 -16.5%--
    2002$1,148 +6.8%--
    2001$1,075 +1.2%--
    2000$1,062 --
    Find assessor info on the county website

    Neighborhood: 44483

    Nearby schools

    GreatSchools rating
    Schools provided by the listing agent
    • Elementary: Champion Lsd
    • Middle: Champion Lsd
    • High: Champion Lsd
    • District: Champion Lsd

    Source: The MLS. This data may not be complete. We recommend contacting the local school district to confirm school assignments for this home.

    Get pre-qualified for a loan
    At Zillow Home Loans, we can pre-qualify you in as little as 5 minutes with no impact to your credit score.

    An equal housing lender. NMLS #10287.

    Sell for more on Zillow
    Get a Zillow Showcase℠ listing at no additional cost and you could sell for .
    $177,000
    2% more
    +$3,540
    With Zillow Showcase(estimated)
    $180,540