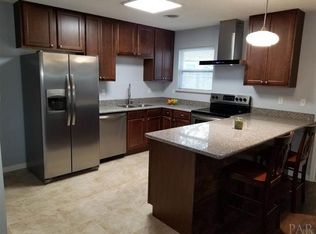
Welcome Home! This charming 1971 ranch-style home sits proudly on a spacious ?-acre corner lot, offering plenty of room to spread out—both inside and out. A brand-new privacy fence with a double gate provides security and convenience, with ample space to park your boat, RV, or other large toys right at home. Step inside to an oversized living area, perfect for hosting gatherings or relaxing after a long day. Down the hall, the generously sized primary bedroom boasts an attached half bath and walk-in closet. Two additional bedrooms and a full bath ensure space and comfort for family and guests. The heart of the home, a large, inviting kitchen features stainless steel appliances and a bright dining area that makes every meal special. Just off the kitchen, a covered back patio awaits your morning coffee or evening cookouts, complete with a built-in gas line for your grill. The laundry room, conveniently located just off the patio, opens to a backyard designed for possibility: two outbuildings—one ideal for a woodworking shop, the other perfect as a she-shed, home office, or extra storage. Bonus: When an offer is accepted, the sellers will install a brand-new roof and you get to choose the shingle color to make it truly yours. NO HOA! Well-loved and brimming with potential, this home is ready for its next chapter. Come see for yourself—you just might find home.
Sold for $187,500
$187,500
4680 Lanett Dr, Pensacola, FL 32526
3beds
1,092sqft
Single Family Residence
Built in 1971
0.3 Acres Lot
$189,600 Zestimate®
$172/sqft
$1,547 Estimated rent
Home value
$189,600
$171,000 - $212,000
$1,547/mo
Zestimate® history
Owner options
List your home for rent
$1,547/mo
Rent Zestimate®
Find your next renter with Zillow Rental Manager. Plus, with online applications, you can quickly screen prospective tenants – for free.
$1,547/mo
Rent Zestimate®
Refinance and save
$1,289/mo
Est. payment
Refinancing to a lower rate could help reduce your monthly payments and save thousands over the life of the loan.
$1,289/mo
Est. payment
Explore your selling options
Work with a Zillow partner agent
Leverage their expertise and Zillow's premium Showcase listings to get your home seen by more buyers.
Get startedList with your own agent
Get your home in front of millions of buyers by listing it on Zillow.
Learn how to do itSell it yourself
Take full control of how buyers see your home on Zillow by listing For Sale by Owner (FSBO).
List your homeWhat's special
Brand-new privacy fenceLaundry roomCovered back patioBuilt-in gas lineCorner lotSunny dining areaStainless steel appliances
Zillow last checked:
Listing updated:
Listed by:
Terrie Cash 850-748-0990,
Century 21 BE3
Bought with:
Erika Wright
Octavius Real Estate
Source: PAR,MLS#: 667241
Facts & features
Interior
Bedrooms & bathrooms
- Bedrooms: 3
- Bathrooms: 2
- Full bathrooms: 1
- 1/2 bathrooms: 1
Primary bedroom
- Level: First
- Area: 156
- Dimensions: 13 x 12
Bedroom
- Level: First
- Area: 90
- Dimensions: 10 x 9
Bedroom 1
- Level: First
- Area: 90
- Dimensions: 10 x 9
Kitchen
- Level: First
- Area: 143
- Dimensions: 11 x 13
Living room
- Level: First
- Area: 195
- Dimensions: 15 x 13
Heating
- Central
Cooling
- Central Air, Ceiling Fan(s)
Appliances
- Included: Gas Water Heater, Dishwasher, Disposal, Microwave, Refrigerator, Self Cleaning Oven
- Laundry: W/D Hookups
Features
- Baseboards, Bookcases, Ceiling Fan(s), Chair Rail, High Speed Internet
- Flooring: Carpet, Laminate
- Doors: Insulated Doors, Storm Door(s)
- Windows: Double Pane Windows, Blinds
- Has basement: No
Interior area
- Total structure area: 1,092
- Total interior livable area: 1,092 sqft
Property
Parking
- Parking features: Driveway
- Has uncovered spaces: Yes
Features
- Levels: One
- Stories: 1
- Patio & porch: Covered, Porch
- Exterior features: Rain Gutters
- Pool features: None
- Fencing: Back Yard,Privacy
Lot
- Size: 0.3 Acres
- Features: Corner Lot
Details
- Additional structures: Yard Building
- Parcel number: 012s312000001009
- Zoning description: Res Multi
Construction
Type & style
- Home type: SingleFamily
- Architectural style: Ranch
- Property subtype: Single Family Residence
Materials
- Frame
- Foundation: Slab
- Roof: Shingle,Built-Up
Condition
- Resale
- New construction: No
- Year built: 1971
Utilities & green energy
- Electric: Copper Wiring
- Sewer: Public Sewer
- Water: Public
- Utilities for property: Cable Available
Green energy
- Energy efficient items: Insulation, Insulated Floors, Insulated Walls, Ridge Vent
Community & HOA
Community
- Subdivision: Avondale
HOA
- Has HOA: No
Location
- Region: Pensacola
Financial & listing details
- Price per square foot: $172/sqft
- Tax assessed value: $131,471
- Annual tax amount: $1,761
- Price range: $187.5K - $187.5K
- Date on market: 7/4/2025
- Cumulative days on market: 43 days
- Road surface type: Paved
Price history
| Date | Event | Price |
|---|---|---|
| 8/28/2025 | Sold | $187,500-1.8%$172/sqft |
Source:  PAR #667241 Report a problem PAR #667241 Report a problem | ||
| 8/26/2025 | Pending sale | $191,000$175/sqft |
Source: PAR #667241 Report a problem | ||
| 8/15/2025 | Contingent | $191,000$175/sqft |
Source: PAR #667241 Report a problem | ||
| 8/13/2025 | Listed for sale | $191,000+1.9%$175/sqft |
Source: PAR #667241 Report a problem | ||
| 7/19/2025 | Contingent | $187,500$172/sqft |
Source: PAR #667241 Report a problem | ||
| 7/16/2025 | Listed for sale | $187,500$172/sqft |
Source: PAR #667241 Report a problem | ||
| 7/9/2025 | Contingent | $187,500$172/sqft |
Source: PAR #667241 Report a problem | ||
| 7/4/2025 | Listed for sale | $187,500$172/sqft |
Source: PAR #667241 Report a problem | ||
| 11/23/2024 | Listing removed | $1,600$1/sqft |
Source: Zillow Rentals Report a problem | ||
| 10/31/2024 | Listed for rent | $1,600$1/sqft |
Source: Zillow Rentals Report a problem | ||
Public tax history
| Year | Property taxes | Tax assessment |
|---|---|---|
| 2024 | $1,761 +5.6% | $131,471 +7.3% |
| 2023 | $1,667 +11.7% | $122,491 +20.1% |
| 2022 | $1,492 +198.2% | $102,007 +20.7% |
| 2021 | $500 +1.8% | $84,542 +11.3% |
| 2020 | $492 +0.8% | $75,929 +14.8% |
| 2019 | $488 | $66,163 +26.9% |
| 2018 | $488 -0.3% | $52,129 +2.1% |
| 2017 | $489 -0.3% | $51,057 +2.1% |
| 2016 | $491 +0.2% | $50,007 +0.7% |
| 2015 | $490 | $49,660 +0.8% |
| 2014 | $490 | $49,266 +1.5% |
| 2013 | -- | $48,538 |
| 2012 | -- | $48,538 +1.3% |
| 2011 | -- | $47,923 +1.5% |
| 2010 | -- | $47,215 +2.7% |
| 2009 | -- | $45,972 +0.1% |
| 2008 | -- | $45,927 +3% |
| 2007 | -- | $44,590 +2.5% |
| 2006 | -- | $43,510 +3% |
| 2005 | -- | $42,250 +3% |
| 2004 | -- | $41,020 +1.9% |
| 2003 | -- | $40,260 +2.4% |
| 2002 | -- | $39,320 +1.6% |
| 2001 | -- | $38,700 +3% |
| 2000 | -- | $37,570 +2.7% |
| 1999 | -- | $36,580 |
Find assessor info on the county website
Neighborhood: Avondale
Nearby homes
- $206,600-- bd5 ba1.5k sqft4670 Lanett Dr, Pensacola, FL 32526Off Market
- $196,600-- bd6 ba1.2k sqft4660 Lanett Dr, Pensacola, FL 32526Off Market
- $253,2004 bd2 ba1.6k sqft4690 Lanett Dr, Pensacola, FL 32526Off Market
- $212,100-- bd6 ba1k sqft4673 Lanett Dr, Pensacola, FL 32526Off Market
- $216,900-- bd6 ba1.7k sqft5849 Mitchell Ln, Pensacola, FL 32526Off Market
- $174,200-- bd5 ba1k sqft4667 Lanett Dr, Pensacola, FL 32526Off Market
- $193,4003 bd2 ba1k sqft4681 Lanett Dr, Pensacola, FL 32526Off Market
- $212,5003 bd1 ba1.3k sqft4654 Lanett Dr, Pensacola, FL 32526Off Market
Nearby schools
GreatSchools rating
- 8/10Bellview Elementary SchoolGrades: PK-5Distance: 0.7 mi
- 2/10Bellview Middle SchoolGrades: 6-8Distance: 0.5 mi
- 2/10Pine Forest High SchoolGrades: 9-12Distance: 2.2 mi
Schools provided by the listing agent
- Elementary: Bellview
- Middle: BELLVIEW
- High: Pine Forest
Source: PAR. This data may not be complete. We recommend contacting the local school district to confirm school assignments for this home.


Get pre-qualified for a loan
At Zillow Home Loans, we can pre-qualify you in as little as 5 minutes with no impact to your credit score.An equal housing lender. NMLS #10287.
Sell for more on Zillow
Get a Zillow Showcase℠ listing at no additional cost and you could sell for .
$189,600
2% more
+$3,792
With Zillow Showcase(estimated)
$193,392
- Florida
- Escambia County
- Pensacola
- 32526
- Avondale
- 4680 Lanett Dr
Nearby cities
Nearby neighborhoods
Nearby zip codes
Other Pensacola Topics
