Welcome to your private Colorado retreat where luxury and space come together seamlessly. Surrounded by mature landscaping and exceptional privacy, this property is designed for those who value both the ability to entertain, relax, and potentially expand – with the rare opportunity to acquire 2 adjacent parcels. Thoughtfully updated, the main floor features hardwood flooring that flows from the foyer to the vaulted Great Room anchored by a warm gas fireplace that adjoins to the heart of the home, in the expansive chef’s kitchen, featuring granite countertops, professional-grade appliances, breakfast nook, walk-in pantry, butlers pantry, and a massive center island. The formal dining room is an inviting space for gathering, while the main-floor study offers a quiet workspace. The luxurious primary suite serves as a true private retreat with direct walk-out access to the covered deck, a spacious walk-in closet, and a fully upgraded spa-inspired 5pc bathroom with heated floors, a soaking tub, and Euro-style shower. Designed for entertaining on every level, the walk-out basement features 10-ft ceilings, a spacious rec room with fireplace, media room with wet bar, guest suite with full bath, and 1,388 sq. ft. of unfinished space for storage or future expansion. Outdoor living shines with a heated patio featuring roll-down screens, built-in BBQ, expansive covered deck, side patio, and seamless indoor-outdoor flow that embraces Colorado’s natural beauty. Additional highlights include an oversized finished 3-car garage with epoxy floors, detached 1-car garage, storage shed, 2 furnaces, 2 water heaters, central A/C, whole-house fan, water softener, sprinkler system, alarm system, new interior & exterior paint, upgraded carpeting, Milgard windows, and a wired sound system. Located minutes from Perry Park Country Club and Bear Dance Golf Club, this is more than a home—it’s a lifestyle opportunity in one of Colorado’s most desirable settings. Schedule your private tour today.
Sold for $1,240,000
$1,240,000
4680 Mohawk Drive, Larkspur, CO 80118
3beds
5,552sqft
Single Family Residence
Built in 2005
0.92 Acres Lot
$1,239,800 Zestimate®
$223/sqft
$5,109 Estimated rent
Home value
$1,239,800
$1.18M - $1.30M
$5,109/mo
Zestimate® history
Owner options
List your home for rent
$5,109/mo
Rent Zestimate®
Find your next renter with Zillow Rental Manager. Plus, with online applications, you can quickly screen prospective tenants – for free.
$5,109/mo
Rent Zestimate®
Refinance and save
$5,883/mo
Est. payment
Refinancing to a lower rate could help reduce your monthly payments and save thousands over the life of the loan.
$5,883/mo
Est. payment
Explore your selling options
Work with a Zillow partner agent
Leverage their expertise and Zillow's premium Showcase listings to get your home seen by more buyers.
Get startedList with your own agent
Get your home in front of millions of buyers by listing it on Zillow.
Learn how to do itSell it yourself
Take full control of how buyers see your home on Zillow by listing For Sale by Owner (FSBO).
List your homeWhat's special
Zillow last checked:
Listing updated:
Listed by:
MIKE BURNS TEAM 720-922-2000 clientcare@mikeburnsteam.com,
RE/MAX Professionals,
Mike Burns 303-550-1459,
RE/MAX Professionals
Bought with:
The Schossow Group
Compass - Denver
Source: REcolorado as distributed by MLS GRID,MLS#: 8384025
Facts & features
Interior
Bedrooms & bathrooms
- Bedrooms: 3
- Bathrooms: 4
- Full bathrooms: 3
- 1/2 bathrooms: 1
- Main level bathrooms: 3
- Main level bedrooms: 2
Bedroom
- Description: Carpet, Ceiling Fan, Deck Access, Walk-In Closet, Private 5pc Bath
- Features: Primary Suite
- Level: Main
- Area: 280 Square Feet
- Dimensions: 20 x 14
Bedroom
- Description: Carpet, Closet, Ceiling Fan
- Level: Main
- Area: 132 Square Feet
- Dimensions: 11 x 12
Bedroom
- Description: Carpet, Closet, Egress Window, Ceiling Fan
- Level: Basement
- Area: 304 Square Feet
- Dimensions: 19 x 16
Bathroom
- Description: Tile Flooring
- Level: Main
- Area: 35 Square Feet
- Dimensions: 7 x 5
Bathroom
- Description: 5-Pc Bath With Heated Tile Flooring, Soaking Tub, Euro-Style Shower, And Dbl Sinks
- Features: En Suite Bathroom
- Level: Main
- Area: 216 Square Feet
- Dimensions: 18 x 12
Bathroom
- Description: Tile Flooring
- Level: Main
- Area: 72 Square Feet
- Dimensions: 6 x 12
Bathroom
- Description: Tile Flooring, Dbl Sinks
- Level: Basement
- Area: 60 Square Feet
- Dimensions: 5 x 12
Bonus room
- Description: Storage Room (Currently Used As Home Gym), Egress Windows, Walk-Out Patio Access
- Level: Basement
- Area: 943 Square Feet
- Dimensions: 23 x 41
Dining room
- Description: Formal Dining, Tray Ceiling, Hardwood Flooring
- Level: Main
- Area: 143 Square Feet
- Dimensions: 13 x 11
Game room
- Description: Rec Room, Carpet, Gas Fireplace With Stone Wall Surround
- Level: Basement
- Area: 360 Square Feet
- Dimensions: 15 x 24
Great room
- Description: Vaulted Ceilings, Gas Fireplace With Stone Wall Surround, Ceiling Fan, Hardwood Flooring, And Access To Deck
- Level: Main
- Area: 304 Square Feet
- Dimensions: 16 x 19
Kitchen
- Description: Granite Countertops, Professional-Grade Appliances (6-Burner Gas Cooktop, Dbl Oven, Refrigerator, Dishwasher, Microwave), Breakfast Nook, Walk-In Pantry, Butlers Pantry, 42" Raised Panel Cabinets, And A Massive Center Island
- Level: Main
- Area: 312 Square Feet
- Dimensions: 13 x 24
Laundry
- Description: Tile Flooring
- Level: Main
- Area: 110 Square Feet
- Dimensions: 10 x 11
Media room
- Description: Theater Room, Carpet, Full Wet Bar, Walk-Out Patio Access
- Level: Basement
- Area: 368 Square Feet
- Dimensions: 23 x 16
Office
- Description: Hardwood Flooring, French Doors, Ceiling Fan, Closet
- Level: Main
- Area: 180 Square Feet
- Dimensions: 15 x 12
Heating
- Forced Air, Natural Gas, Radiant Floor
Cooling
- Central Air
Appliances
- Included: Cooktop, Dishwasher, Double Oven, Microwave, Refrigerator, Wine Cooler
Features
- Ceiling Fan(s), Eat-in Kitchen, Entrance Foyer, Five Piece Bath, Granite Counters, Kitchen Island, Pantry, Primary Suite, Vaulted Ceiling(s), Walk-In Closet(s), Wet Bar
- Flooring: Carpet, Tile, Wood
- Basement: Walk-Out Access
- Number of fireplaces: 2
- Fireplace features: Gas, Great Room, Recreation Room
Interior area
- Total structure area: 5,552
- Total interior livable area: 5,552 sqft
- Finished area above ground: 2,787
- Finished area below ground: 1,377
Property
Parking
- Total spaces: 4
- Parking features: Dry Walled, Exterior Access Door, Floor Coating, Lighted
- Attached garage spaces: 4
Features
- Levels: One
- Stories: 1
- Patio & porch: Covered, Deck, Front Porch, Patio
- Exterior features: Gas Grill
- Has view: Yes
- View description: Mountain(s)
Lot
- Size: 0.92 Acres
Details
- Parcel number: R0017494
- Zoning: SR
- Special conditions: Standard
Construction
Type & style
- Home type: SingleFamily
- Architectural style: Mountain Contemporary
- Property subtype: Single Family Residence
Materials
- Stone, Stucco
- Roof: Composition
Condition
- Year built: 2005
Utilities & green energy
- Electric: 220 Volts
- Sewer: Public Sewer
- Water: Public
- Utilities for property: Cable Available, Electricity Connected, Natural Gas Connected
Community & HOA
Community
- Subdivision: Perry Park
HOA
- Has HOA: No
Location
- Region: Larkspur
Financial & listing details
- Price per square foot: $223/sqft
- Tax assessed value: $1,161,903
- Annual tax amount: $7,792
- Date on market: 5/21/2026
- Listing terms: Cash,Conventional,Jumbo
- Exclusions: Seller's Personal Property, Washer & Dryer, Exterior Security Cameras.
- Ownership: Corporation/Trust
- Electric utility on property: Yes
- Road surface type: Paved
Price history
| Date | Event | Price |
|---|---|---|
| 7/7/2026 | Sold | $1,240,000-2.7%$223/sqft |
Source:  REcolorado as distributed by MLS GRID #8384025 Report a problem REcolorado as distributed by MLS GRID #8384025 Report a problem | ||
| 6/1/2026 | Pending sale | $1,275,000$230/sqft |
Source: REcolorado as distributed by MLS GRID #8384025 Report a problem | ||
| 5/21/2026 | Listed for sale | $1,275,000+93.2%$230/sqft |
Source: REcolorado as distributed by MLS GRID #8384025 Report a problem | ||
| 6/30/2005 | Sold | $660,000+573.5%$119/sqft |
Source: Public Record Report a problem | ||
| 4/9/2004 | Sold | $98,000$18/sqft |
Source: Public Record Report a problem | ||
Public tax history
| Year | Property taxes | Tax assessment |
|---|---|---|
| 2025 | $7,177 -0.8% | $72,620 -2.2% |
| 2024 | $7,235 +29.2% | $74,230 -1% |
| 2023 | $5,598 -3.4% | $74,950 +33% |
| 2022 | $5,794 | $56,360 -2.8% |
| 2021 | -- | $57,990 +7.7% |
| 2020 | $5,420 +8.4% | $53,840 |
| 2019 | $5,001 | $53,840 +10.6% |
| 2018 | $5,001 +6.1% | $48,700 |
| 2017 | $4,714 -1.3% | $48,700 +0.2% |
| 2016 | $4,777 +2.1% | $48,590 |
| 2015 | $4,677 +7.3% | $48,590 +14.1% |
| 2014 | $4,360 | $42,600 |
| 2013 | -- | $42,600 -3.7% |
| 2012 | -- | $44,250 |
| 2011 | -- | $44,250 -24% |
| 2010 | -- | $58,190 +7.6% |
| 2009 | $5,368 | $54,080 |
| 2008 | -- | $54,080 +2.5% |
| 2007 | -- | $52,770 |
| 2006 | $3,791 +171.6% | $52,770 +102.2% |
| 2004 | $1,396 +129.7% | $26,100 +350% |
| 2003 | $608 | $5,800 |
| 2002 | -- | $5,800 +100% |
| 2001 | $323 -2.1% | $2,900 |
| 2000 | $330 | $2,900 |
Find assessor info on the county website
Neighborhood: 80118
Nearby homes
- $1,145,8005 bd5 ba4.4k sqft4650 Mohawk Dr, Larkspur, CO 80118Off Market
- $574,800-- bd-- ba-- sqft4718 Mohawk Dr, Larkspur, CO 80118Off Market
- $55,0000.86 Acres4507 Cheyenne Dr, Larkspur, CO 80118Lot/Land
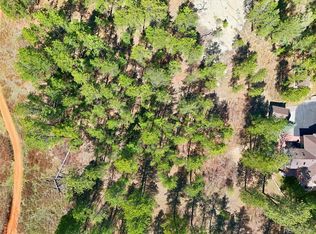
- $1,382,3005 bd7 ba6.6k sqft4675 Mohawk Dr, Larkspur, CO 80118Off Market
- $987,4003 bd3 ba2.4k sqft4701 Mohawk Dr, Larkspur, CO 80118Off Market
- $54,000-- bd-- ba-- sqft4489 Cheyenne Dr, Larkspur, CO 80118Off Market
- $1,246,1005 bd5 ba5.3k sqft4647 Mohawk Dr, Larkspur, CO 80118Off Market
- $915,7503 bd3 ba6.2k sqft4610 Mohawk Dr, Larkspur, CO 80118Sold
Nearby schools
GreatSchools rating
- 8/10Larkspur Elementary SchoolGrades: K-6Distance: 3.9 mi
- 5/10Castle Rock Middle SchoolGrades: 7-8Distance: 11.9 mi
- 8/10Castle View High SchoolGrades: 9-12Distance: 12.1 mi
Schools provided by the listing agent
- Elementary: Larkspur
- Middle: Castle Rock
- High: Castle View
- District: Douglas RE-1
Source: REcolorado as distributed by MLS GRID. This data may not be complete. We recommend contacting the local school district to confirm school assignments for this home.
Get a cash offer in 3 minutes
Find out how much your home could sell for in as little as 3 minutes with a no-obligation cash offer.
Estimated market value
$1,239,800
Get a cash offer in 3 minutes
Find out how much your home could sell for in as little as 3 minutes with a no-obligation cash offer.
Estimated market value
$1,239,800
- Colorado
- Douglas County
- Larkspur
- 80118
- 4680 Mohawk Drive
Nearby cities
Nearby zip codes
Other Larkspur Topics
