Skip main navigation
Pending
  • Price cut: $10K (5/1)
    $485,000

    4680 NE Sandpebble Trce APT 301, Stuart, FL 34996

    2beds
    1,233sqft
    : 
    Loading
    Get pre-qualified
    Condominium
    Built in 1982
    -- sqft lot
    $-- Zestimate®
    $393/sqft
    $1,087/mo HOA

    What's special

    Tastefully renovatedPrivate beach accessBoat slips for rentGranite countertopsFive heated poolsBright modern aestheticBreathtaking unobstructed water views
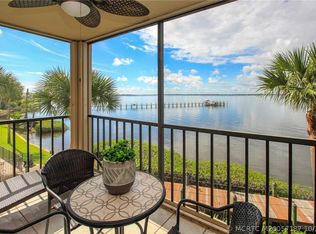
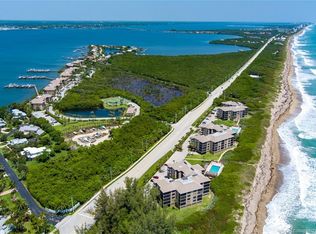
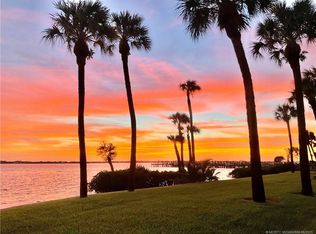
    Experience coastal living at its finest in this rare 3rd-floor end-unit condominium on beautiful Hutchinson Island, perfectly positioned along the Indian River Lagoon with breathtaking, unobstructed water views. Tastefully renovated, this 2-bedroom, 2-bath residence showcases a soft designer paint palette, elegant 24" porcelain tile flooring, and a bright, modern aesthetic that feels both sophisticated and serene. The stylish kitchen features stainless steel appliances, granite countertops, and light grey wood cabinetry, blending function and luxury for everyday living or entertaining. Resort-style amenities include five heated pools, boat slips for rent, kayak storage, private beach access, and tennis and pickleball courts—all within a friendly, social atmosphere that makes every day feel like a vacation. Whether you're seeking a full-time residence, seasonal escape, or investment opportunity, this exceptional end unit is a rare find that truly has it all.
    131 days
    |
    45
    |
    0
    |

    Zillow last checked:

    Listing updated:

    Listed by:

    Valerie Barcik 713-997-9137,

    Berkshire Hathaway Florida Realty

    Source: Martin County REALTORS® of the Treasure Coast (MCRTC),MLS#: M20054533MLS LogoOriginating MLS: Martin County

      Facts & features

      Interior

      Bedrooms & bathrooms
      • Bedrooms: 2
      • Bathrooms: 2
      • Full bathrooms: 2
      Primary bedroom
      • Dimensions: 15 x 11
      Bedroom 2
      • Dimensions: 12 x 11
      Family room
      • Dimensions: 26 x 12
      Kitchen
      • Dimensions: 14 x 8
      Other
      • Features: Balcony
      • Dimensions: 12 x 8
      Heating
      • Central, Electric
      Cooling
      • Central Air, Electric
      Appliances
      • Included: Some Electric Appliances, Dryer, Dishwasher, Electric Range, Disposal, Microwave, Refrigerator, Water Heater, Washer
      Features
      • Breakfast Bar, Eat-in Kitchen, Family/Dining Room, Split Bedrooms, Separate Shower, Bar
      • Flooring: Carpet, Porcelain Tile
      • Windows: Impact Glass
      • Furnished: Yes
      • Common walls with other units/homes: End Unit
      Interior area
      • Total interior livable area: 1,233 sqft

      Property

      Parking
      • Parking features: Assigned, Guest
      Features
      • Stories: 1
      • Patio & porch: Balcony, Covered, Screened
      • Exterior features: Balcony, Storm/Security Shutters
      • Pool features: Community
      • Has spa: Yes
      • Spa features: Gunite, Heated, In Ground, Community
      • Has view: Yes
      • View description: Intercoastal, Lagoon, Marina, Pool, River
      • Has water view: Yes
      • Water view: Intercoastal,Lagoon,Marina,River
      • Waterfront features: Intracoastal Access, Lagoon, River Front
      Details
      • Parcel number: 243741004003030108

      Construction

      Type & style
      • Home type: Condo
      • Property subtype: Condominium
      • Attached to another structure: Yes
      Materials
      • Block, Concrete, Stucco
      • Roof: Composition,Shingle
      Condition
      • Year built: 1982

      Utilities & green energy

      • Sewer: Public Sewer
      • Water: Public
      • Utilities for property: Sewer Connected, Water Connected

      Community & HOA

      Community
      • Features: Barbecue, Boat Facilities, Clubhouse, Dock, Elevator, Pickleball, Property Manager On-Site, Pool, Storage Facilities, Street Lights, Short Term Rental Allowed, Sidewalks, Tennis Court(s), Gated, Marina
      • Security: Gated Community
      • Subdivision: Sandpebble Condo
      HOA
      • Has HOA: Yes
      • Amenities included: Elevator(s)
      • Services included: Association Management, Common Areas, Cable TV, Insurance, Maintenance Grounds, Pest Control, Pool(s), Recreation Facilities, Reserve Fund, Road Maintenance, Sewer, Trash, Water
      • HOA fee: $1,087 monthly
      • HOA phone: 772-225-2525
      Location
      • Region: Stuart

      Financial & listing details

      • Price per square foot: $393/sqft
      • Tax assessed value: $590,590
      • Annual tax amount: $2,973
      • Date on market: 2/25/2026
      • Cumulative days on market: 124 days
      • Listing terms: Cash
      • Ownership: Fee Simple

        Estimated market value

        Not available

        Estimated sales range

        Not available

        Not available

        Price history

        DateEventPrice
        6/6/2026Pending sale$485,000$393/sqft
        Source: Martin County REALTORS® of the Treasure Coast (MCRTC) #M20054533 Report a problem
        5/1/2026Price change$485,000-2%$393/sqft
        Source: Martin County REALTORS® of the Treasure Coast (MCRTC) #M20054533 Report a problem
        3/13/2026Listed for sale$495,000$401/sqft
        Source: Martin County REALTORS® of the Treasure Coast (MCRTC) #M20054533 Report a problem
        3/12/2026Pending sale$495,000$401/sqft
        Source: Martin County REALTORS® of the Treasure Coast (MCRTC) #M20054533 Report a problem
        2/25/2026Listed for sale$495,000+209.4%$401/sqft
        Source: Martin County REALTORS® of the Treasure Coast (MCRTC) #M20054533 Report a problem
        5/9/2001Sold$160,000+20.3%$130/sqft
        Source: Public Record Report a problem
        5/19/1997Sold$133,000$108/sqft
        Source: Public Record Report a problem

        Public tax history

        YearProperty taxesTax assessment
        2025$2,973 -1%$233,675 +2.9%
        2024$3,003 +2%$227,090 +3%
        2023$2,943 +3.8%$220,476 +3%
        2022$2,834 -0.3%$214,055 +3%
        2021$2,843 +1.1%$207,821 +1.4%
        2020$2,813 +1.6%$204,952 +2.3%
        2019$2,769 $200,344 +1.9%
        2018$2,769 +2.8%$196,608 +2.1%
        2017$2,694 +14.7%$192,564 +2.1%
        2016$2,349 $188,603 +0.7%
        2015$2,349 $187,292 +0.8%
        2014$2,349 $185,806 +1.5%
        2013-- $183,060 +1.7%
        2012-- $180,000 -1.6%
        2011-- $183,000 -2.1%
        2010-- $186,914 +2.7%
        2009-- $182,000 -37%
        2008-- $289,000 -9.9%
        2007$3,206 -20.8%$320,600 -23.3%
        2006$4,050 $418,000 +19.3%
        2005-- $350,330

        Find assessor info on the county website

        Monthly payment

        Est. payment

        Payment breakdown

        Explore the cost of this home by adjusting the details. Changes won't be saved.
        All calculations are estimates and provided by Zillow, Inc. for informational purposes only. Actual amounts may vary.
        HOA fees may include property taxes on listings classified as Co-Ops. Contact the listing agent and/or owner for fee details.
        Mortgage interest rates are dependent on a number of factors, including credit score, down payment, and repayment length. Interest rate data provided by Zillow Group Marketplace, Inc. as of 1/1/1970 from various mortgage lenders with which we have lead or other similar arrangements; the Estimated Payment is an average of those rates.
        See how much you could borrow to make a competitive offer.

        Climate risks

        Neighborhood: 34996

        Getting around

        0 / 100
        Car-Dependent
        25 / 100
        Somewhat Bikeable

        Nearby schools

        GreatSchools rating
        Schools provided by the listing agent
        • Elementary: Felix A Williams
        • Middle: Stuart
        • High: Jensen Beach

        Source: Martin County REALTORS® of the Treasure Coast (MCRTC). This data may not be complete. We recommend contacting the local school district to confirm school assignments for this home.

        A local agent can set up tours, give advice and negotiate with sellers.

        Browse local experts

        Similar homes

        Skip to the end of the carouselSkip to the beginning of the carousel