Skip main navigation
Sold for $1,020,000
  • $1,020,000

    4680 Night Star Trl, Odessa, FL 33556

    4beds
    2,764sqft
    Single Family Residence
    Built in 2019
    9,535 Square Feet Lot
    $993,300 Zestimate®
    $369/sqft
    $5,324 Estimated rent

    Home value

    $993,300

    $944,000 - $1.04M

    $5,324/mo

    Zestimate® history
    Loading
    Loading...

    Owner options

    List your home for rent

    $5,324/mo

    Rent Zestimate®

    Find your next renter with Zillow Rental Manager. Plus, with online applications, you can quickly screen prospective tenants – for free.

    Learn more

    $5,324/mo

    Rent Zestimate®

    Refinance and save

    $7,008/mo

    Est. payment

    Refinancing to a lower rate could help reduce your monthly payments and save thousands over the life of the loan.

    See today's rates

    $7,008/mo

    Est. payment

    Explore your selling options

    Work with a Zillow partner agent

    Leverage their expertise and Zillow's premium Showcase listings to get your home seen by more buyers.

    Get started

    List with your own agent

    Get your home in front of millions of buyers by listing it on Zillow.

    Learn how to do it

    Sell it yourself

    Take full control of how buyers see your home on Zillow by listing For Sale by Owner (FSBO).

    List your home

    What's special

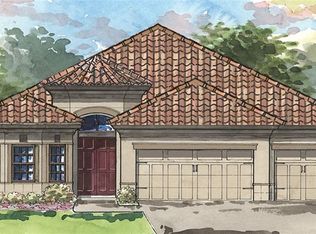
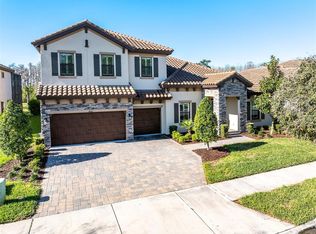
    LUXURIOUS ESTATE HOME ON PICTURESQUE CONSERVATION LOT IN GATED ANCLOTE RESEVE AT STARKEY RANCH. Welcome to this magnificent luxury POOL home nestled in the exclusive gated section of Starkey Ranch, Anclote Reserve. This exquisite Homes by WestBay Biscayne 1, custom-built in 2019, spans 2764 sqft on one story offering 4-br, 4-ba, 3-car garage, solar heated pool w/ UNIQUE DEDICATED POOL BATH & fenced yard. Meticulously designed w/ over $140K in opulent upgrades after-market this gem is situated on a pristine 65' private conservation lot offering breathtaking views of serene Starkey Wilderness Preserve conservation. Inviting Craftsman exterior is aesthetically pleasing with sophisticated tile roof, stone accents, Hardie Shingles, columns, pavers, lush landscaping with up lights front & back and a covered front porch sets the tone for the luxury within. Entering the front door, be prepared to be captivated by soaring 12’ ceilings, Sherwin Williams Extra White and designer light fixtures that exude luxury at every turn. The level 5 ceramic wood-look tile flooring in Verona flows seamlessly through the main living areas, complemented by 8-ft doors that enhance the sense of grandeur. The open floor plan unfolds into a Grand rm w/ 12-foot ceilings, tray w/ crown detail, can lights, a stylish ceiling fan, surround sound, & a shiplap accent wall create a sophisticated, yet inviting space. Stacking sliders provide an uninterrupted view of the conservation, seamlessly blending indoor luxury w/ outdoor beauty. Adjacent is a spacious dining area, framed by arches and illuminated by a modern chandelier. Elegant gourmet kitchen will impress w/ 36’ Timberlake cabinets in White Linen w/ Crown molding, pullouts, gold hardware & exquisite level 6 Brittanica Cambria countertops illuminated by under cabinet lighting. One of a kind large island & extended quartz bar height table offer ample seating & space to gather & entertain. Top-of-the-line appliances, including refrigerator, 5-burner gas cooktop with pot filler, designer hood & built-in stove + microwave & Pantry w/ built ins ensure culinary excellence. Fine light fixtures, decorative hood & stylish backsplash complete this culinary masterpiece. Retreat to the secluded Primary suite, a haven of tranquility, hallmarked by ceiling fan & a room extension offering extra useful space overlooking the trees. Expansive his-and-hers walk-in closets + custom built-ins. Indulge in the spa-like ensuite w/ dual vanities, makeup counter, abundant cabinetry, walk-in shower & soaking tub. As you enter the foyer, to the right is a full bath adjacent to Br 2 with office built in and Br 3. Situated off the dining rm, Br 4 offers privacy w/ an adjacent full bath. Laundry rm includes shelves and a custom drop zone. Relax in your outdoor oasis featuring a salt water, solar heated pool with large sun shelf, led lights & Shellock pavers cool all year round with panoramic screen proving unobstructed views of nature. A covered space with breezy fans promises endless evenings of alfresco dining & unwinding amidst nature's finest backdrop. *Platinum Carrier 20.5 Seer AC w/ humidity control *Plantation Shutters*Garage Racks & Stairs *Water Softener*50amp for EV* Starkey Ranch offers an unparalleled lifestyle w/ its Magnet K-8 school, 3 community pools, playgrounds, dog parks & 20 miles of trails. Easy access to shops, restaurants, Publix, beaches, Tampa & Airport. Experience the grandeur in person and make this exquisite home yours.

    Zillow last checked:

    Listing updated:

    Listed by:

    Anne Bromberg 727-253-7000,

    RE/MAX ACTION FIRST OF FLORIDA 813-749-0875

    Bought with:

    Candace Evans, 3404297

    SMITH & ASSOCIATES REAL ESTATE

    Source: Stellar MLS,MLS#: T3548869MLS LogoOriginating MLS: Pinellas Suncoast

    Facts & features

    Interior

    Bedrooms & bathrooms
    • Bedrooms: 4
    • Bathrooms: 4
    • Full bathrooms: 4
    Rooms
    • Room types: Dining Room, Utility Room
    Primary bedroom
    • Features: En Suite Bathroom, Walk-In Closet(s)
    • Level: First
    • Dimensions: 14x17
    Bedroom 2
    • Features: Built-in Closet
    • Level: First
    • Dimensions: 12x11
    Bedroom 3
    • Features: Built-in Closet
    • Level: First
    • Dimensions: 12x12
    Bedroom 4
    • Features: Built-in Closet
    • Level: First
    • Dimensions: 11x11
    Dinette
    • Level: First
    • Dimensions: 10x11
    Dining room
    • Level: First
    • Dimensions: 12x10
    Kitchen
    • Level: First
    • Dimensions: 14x17
    Living room
    • Level: First
    • Dimensions: 23x17
    Heating
    • Central
    Cooling
    • Central Air
    Appliances
    • Included: Oven, Cooktop, Dishwasher, Disposal, Microwave, Range Hood, Refrigerator, Tankless Water Heater, Water Softener, Wine Refrigerator
    • Laundry: Inside, Laundry Room
    Features
    • Attic Fan, Built-in Features, Ceiling Fan(s), Crown Molding, Eating Space In Kitchen, High Ceilings, In Wall Pest System, Open Floorplan, Primary Bedroom Main Floor, Solid Wood Cabinets, Stone Counters, Thermostat, Tray Ceiling(s), Walk-In Closet(s)
    • Flooring: Carpet, Ceramic Tile
    • Doors: Sliding Doors
    • Windows: Double Pane Windows, ENERGY STAR Qualified Windows, Insulated Windows, Low Emissivity Windows, Window Treatments
    • Has fireplace: No
    Interior area
    • Total structure area: 4,028
    • Total interior livable area: 2,764 sqft

    Property

    Parking
    • Total spaces: 3
    • Parking features: Garage - Attached
    • Attached garage spaces: 3
    • Details: Garage Dimensions: 28X22
    Features
    • Levels: One
    • Stories: 1
    • Patio & porch: Front Porch, Rear Porch, Screened
    • Exterior features: Irrigation System
    • Has private pool: Yes
    • Pool features: Heated, In Ground, Lighting, Salt Water, Screen Enclosure, Solar Heat
    • Fencing: Other
    • Has view: Yes
    • View description: Park/Greenbelt, Trees/Woods
    Lot
    • Size: 9,535 Square Feet
    • Features: Conservation Area, Greenbelt, In County, Landscaped, Sidewalk
    • Residential vegetation: Trees/Landscaped
    Details
    • Parcel number: 1726160020001000380
    • Zoning: MPUD
    • Special conditions: None

    Construction

    Type & style
    • Home type: SingleFamily
    • Architectural style: Craftsman
    • Property subtype: Single Family Residence
    Materials
    • Block, Stucco
    • Foundation: Slab
    • Roof: Tile
    Condition
    • Completed
    • New construction: No
    • Year built: 2019
    Details
    • Builder model: BISCAYNE 1

    Utilities & green energy

    • Sewer: Public Sewer
    • Water: Public
    • Utilities for property: BB/HS Internet Available, Electricity Connected, Sewer Connected, Water Connected

    Community & HOA

    Community
    • Features: Community Mailbox, Deed Restrictions, Gated Community - No Guard, Irrigation-Reclaimed Water, Park, Playground, Pool
    • Pet fee: $0 monthly
    • Subdivision: STARKEY RANCH PRCL F PH 2
    HOA
    • Has HOA: Yes
    • Amenities included: Fence Restrictions, Park, Playground, Pool, Trail(s)
    • Services included: Community Pool
    • HOA fee: $117 monthly
    • HOA name: Alex Nazario/ MANAGEMENT & ASSOCIATES
    • HOA phone: 813-433-2000
    • Second HOA name: ANCLOTE MPOA
    Location
    • Region: Odessa

    Financial & listing details

    • Price per square foot: $369/sqft
    • Tax assessed value: $731,808
    • Annual tax amount: $11,800
    • Date on market: 8/21/2024
    • Cumulative days on market: 23 days
    • Listing terms: Cash,Conventional,VA Loan
    • Ownership: Fee Simple
    • Total actual rent: 0
    • Electric utility on property: Yes
    • Road surface type: Paved

    Price history

    DateEventPrice
    10/11/2024Sold$1,020,000-2.8%$369/sqft
    Source: Stellar MLS #T3548869 Report a problem
    9/13/2024Pending sale$1,049,000$380/sqft
    Source: Stellar MLS #T3548869 Report a problem
    9/3/2024Price change$1,049,000-2.4%$380/sqft
    Source: Stellar MLS #T3548869 Report a problem
    8/21/2024Listed for sale$1,075,000+98.6%$389/sqft
    Source: Stellar MLS #T3548869 Report a problem
    12/26/2019Sold$541,400$196/sqft
    Source: Public Record Report a problem

    Public tax history

    YearProperty taxesTax assessment
    2024$12,225 +3.6%$520,510
    2023$11,800 +7.3%$520,510 +3%
    2022$11,000 +3.9%$505,350 +6.7%
    2021$10,584 +8.9%$473,690 +9.9%
    2020$9,718 +157.6%$431,114 +808.4%
    2019$3,772 $47,460
    Find assessor info on the county website

    Neighborhood: 33556

    Nearby schools

    GreatSchools rating
    Schools provided by the listing agent
    • Elementary: Starkey Ranch K-8
    • Middle: Starkey Ranch K-8
    • High: River Ridge High-PO

    Source: Stellar MLS. This data may not be complete. We recommend contacting the local school district to confirm school assignments for this home.

    Get a cash offer in 3 minutes
    Find out how much your home could sell for in as little as 3 minutes with a no-obligation cash offer.
    Estimated market value
    $993,300
    Get a cash offer in 3 minutes
    Find out how much your home could sell for in as little as 3 minutes with a no-obligation cash offer.
    Estimated market value
    $993,300