Skip main navigation
Closed
  • Price Unknown

    4680 Redwood Ln, Olive Branch, MS 38654

    4beds
    2,553sqft
    Residential, Single Family Residence
    Built in 1975
    3.3 Acres Lot
    $390,900 Zestimate®
    $--/sqft
    $3,590 Estimated rent

    Home value

    $390,900

    $360,000 - $422,000

    $3,590/mo

    Zestimate® history
    Loading
    Loading...

    Owner options

    List your home for rent

    $3,590/mo

    Rent Zestimate®

    Find your next renter with Zillow Rental Manager. Plus, with online applications, you can quickly screen prospective tenants – for free.

    Learn more

    $3,590/mo

    Rent Zestimate®

    Refinance and save

    Refinancing to a lower rate could help reduce your monthly payments and save thousands over the life of the loan.

    See today's rates

    Explore your selling options

    Work with a Zillow partner agent

    Leverage their expertise and Zillow's premium Showcase listings to get your home seen by more buyers.

    Get started

    List with your own agent

    Get your home in front of millions of buyers by listing it on Zillow.

    Learn how to do it

    Sell it yourself

    Take full control of how buyers see your home on Zillow by listing For Sale by Owner (FSBO).

    List your home

    What's special

    Formal dining roomLarge covered patioGorgeous wood beamsGreat roomVaulted ceiling
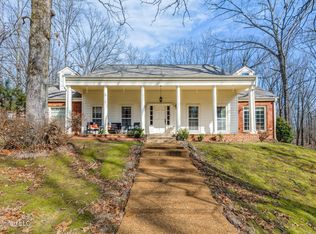
    Want to have the feeling of living in the country, but have quick access to shopping, dining, entertainment and schools? LOOKING FOR ACREAGE AND A POOL? This great home is for you and is tucked away on 3.3 acres in Olive Branch. Inside, you will find 4 bedrooms and 3 bathrooms. The great room has gorgeous wood beams and a vaulted ceiling. You will love the brick accented walls in the formal dining room, kitchen and eat in kitchen area. The great room and primary bedroom have fireplaces and gorgeous views of the inground pool with a fenced in private backyard. You will enjoy the large covered patio that would be great for all those pool parties and cookouts! There's also a large 2 car detached garage with plenty of room for storage. This property has so much character and so much to offer. You won't want to miss this one!

    Zillow last checked:

    Listing updated:

    Listed by:

    Malisa L Lambert 662-812-1087,

    Keller Williams Realty - MS

    Bought with:

    Christy A Gowen, 22170

    Keller Williams Realty - MS

    Source: MLS United,MLS#: 4047455

    Facts & features

    Interior

    Bedrooms & bathrooms
    • Bedrooms: 4
    • Bathrooms: 3
    • Full bathrooms: 2
    • 3/4 bathrooms: 1
    Primary bedroom
    • Level: Main
    Bedroom
    • Level: Upper
    Bedroom
    • Level: Upper
    Bedroom
    • Level: Upper
    Primary bathroom
    • Level: Main
    Bathroom
    • Level: Main
    Bathroom
    • Level: Upper
    Dining room
    • Level: Main
    Great room
    • Level: Main
    Kitchen
    • Level: Main
    Laundry
    • Level: Main
    Heating
    • Electric, Fireplace(s)
    Cooling
    • Ceiling Fan(s), Central Air, Electric
    Appliances
    • Included: Dishwasher, Electric Water Heater, Free-Standing Electric Range, Microwave
    • Laundry: Electric Dryer Hookup, Inside, Laundry Room, Main Level, Washer Hookup
    Features
    • Beamed Ceilings, Ceiling Fan(s), Crown Molding, Eat-in Kitchen, Entrance Foyer, Laminate Counters, Pantry, Primary Downstairs, Vaulted Ceiling(s), Walk-In Closet(s)
    • Flooring: Carpet, Ceramic Tile, Combination, Wood
    • Windows: Blinds
    • Has fireplace: Yes
    • Fireplace features: Great Room, Master Bedroom, Wood Burning
    Interior area
    • Total structure area: 2,553
    • Total interior livable area: 2,553 sqft

    Property

    Parking
    • Total spaces: 2
    • Parking features: Concrete, Detached, Garage Door Opener, Garage Faces Side, Parking Pad, Paved
    • Garage spaces: 2
    • Has uncovered spaces: Yes
    Features
    • Levels: Two
    • Stories: 2
    • Patio & porch: Patio, Rear Porch, Slab
    • Exterior features: Private Yard, Rain Gutters
    • Has private pool: Yes
    • Pool features: In Ground, Outdoor Pool
    • Fencing: Back Yard,Brick,Front Yard,Partial,Wood,Wrought Iron,Fenced
    Lot
    • Size: 3.3 Acres
    • Features: Front Yard, Landscaped, Many Trees, Rectangular Lot, Sloped, Wooded
    Details
    • Additional structures: Pergola
    • Parcel number: 2 06 3 07 01 0 00023 00

    Construction

    Type & style
    • Home type: SingleFamily
    • Architectural style: Traditional
    • Property subtype: Residential, Single Family Residence
    Materials
    • Masonite, Siding
    • Foundation: Slab
    • Roof: Architectural Shingles,Shingle
    Condition
    • Move In Ready
    • New construction: No
    • Year built: 1975

    Utilities & green energy

    • Sewer: Septic Tank
    • Water: Public
    • Utilities for property: Cable Available, Electricity Connected, Water Connected

    Community & HOA

    Community
    • Features: None
    • Security: Smoke Detector(s)
    • Subdivision: Pleasant Hill Estates East
    Location
    • Region: Olive Branch

    Financial & listing details

    • Tax assessed value: $260,621
    • Annual tax amount: $1,421
    • Date on market: 5/13/2023
    • Electric utility on property: Yes

    Price history

    DateEventPrice
    7/31/2023Sold--
    Source: MLS United #4047455 Report a problem
    5/18/2023Pending sale$327,000$128/sqft
    Source: MLS United #4047455 Report a problem
    5/13/2023Listed for sale$327,000$128/sqft
    Source: MLS United #4047455 Report a problem

    Public tax history

    YearProperty taxesTax assessment
    2025$2,718 +11.2%$26,062 +45.5%
    2024$2,445 +72%$17,912
    2023$1,421 $17,912
    2022$1,421 $17,912
    2021$1,421 +36.5%$17,912
    2020$1,041 $17,912
    2019$1,041 $17,912
    2018$1,041 +3.8%$17,912 +2.6%
    2017$1,003 $17,459
    2016$1,003 -43%$17,459 -45.3%
    2015$1,758 +75.3%$31,918 +82.8%
    2014$1,003 -1%$17,459
    2013$1,013 $17,459
    2010-- $17,459
    2009-- $17,459
    2008-- $17,459
    Find assessor info on the county website

    Neighborhood: 38654

    Nearby schools

    GreatSchools rating
    Schools provided by the listing agent
    • Elementary: Pleasant Hill
    • Middle: Desoto Central
    • High: Desoto Central

    Source: MLS United. This data may not be complete. We recommend contacting the local school district to confirm school assignments for this home.

    Sell for more on Zillow
    Get a Zillow Showcase℠ listing at no additional cost and you could sell for .
    $390,900
    2% more
    +$7,818
    With Zillow Showcase(estimated)
    $398,718