Absolutely stunning and immaculate inside & out! Everything you could ever want in a home nestled on 9.27 Acres w/beautiful views! 23' & 10' ceilings, tons of windows for natural lighting, beautiful oak hardwood floors. Great open floor plan with stunning Kitchen w/island, custom cherry cabinets, gas stove w/vent hood, eat in bar, built in desk, pantry. Formal Dining room opens to inviting screen porch w/rock fireplace, overlooking a fabulous, landscaped yard, beautiful patio/terrace w/slate floor. Living room has fireplace w/gas logs, Den, Exercise room, office and loft. This home has alarm system, entire home generator, central vac., wide hallways & doorways, 3 bay garage with breezeway to home, Pella windows, new roof, heat pump, well pump. Primary has huge bedroom, walk in closet and dressing room, bath has double tile shower, garden tub & heated tile floors. 2nd & 3rd Bedrooms have their own baths, walk in closets. Full unfinished basement, water filtration system & much more!
For sale
$1,500,000
4680 River Bluff Farms Rd, Tobaccoville, NC 27050
3beds
4,492sqft
Stick/Site Built, Residential, Single Family Residence
Built in 2002
9.27 Acres Lot
$-- Zestimate®
$--/sqft
$-- HOA
What's special
Full unfinished basementBeautiful oak hardwood floorsWide hallways and doorwaysGreat open floor planExercise roomPella windowsNew roof
- 24 days |
- 998 |
- 63 |
Zillow last checked:
Listing updated:
Listed by:
Lisa H. Simmons 336-817-4275,
Ann Chilton Realty, Inc.
Source: Triad MLS,MLS#: 1229259
Facts & features
Interior
Bedrooms & bathrooms
- Bedrooms: 3
- Bathrooms: 4
- Full bathrooms: 3
- 1/2 bathrooms: 1
- Main level bathrooms: 2
Primary bedroom
- Level: Main
- Dimensions: 17 x 17
Bedroom 2
- Level: Upper
- Dimensions: 16 x 13
Bedroom 3
- Level: Upper
- Dimensions: 20 x 12.42
Den
- Level: Main
- Dimensions: 17 x 15.42
Dining room
- Level: Main
- Dimensions: 15 x 13
Entry
- Level: Main
- Dimensions: 15 x 10
Exercise room
- Level: Upper
- Dimensions: 34 x 10
Kitchen
- Level: Main
- Dimensions: 19 x 17
Laundry
- Level: Main
- Dimensions: 14.17 x 12
Living room
- Level: Main
- Dimensions: 24 x 14
Loft
- Level: Upper
- Dimensions: 16 x 13
Office
- Level: Main
- Dimensions: 17 x 10
Other
- Level: Main
- Dimensions: 13 x 6
Other
- Level: Main
- Dimensions: 14 x 6.42
Heating
- Heat Pump, Electric
Cooling
- Central Air
Appliances
- Included: Microwave, Dishwasher, Remarks, Free-Standing Range, Range Hood, Water Purifier, Gas Water Heater
- Laundry: Dryer Connection, Main Level, Washer Hookup
Features
- Built-in Features, Ceiling Fan(s), Dead Bolt(s), Soaking Tub, Kitchen Island, Pantry, See Remarks, Separate Shower, Solid Surface Counter, Tile Counters, Central Vacuum
- Flooring: Carpet, Tile, Wood
- Doors: Storm Door(s)
- Basement: Unfinished, Basement
- Attic: Pull Down Stairs
- Number of fireplaces: 2
- Fireplace features: Gas Log, Living Room, Outside, See Remarks
Interior area
- Total structure area: 6,026
- Total interior livable area: 4,492 sqft
- Finished area above ground: 4,492
Video & virtual tour
Property
Parking
- Total spaces: 3
- Parking features: Garage, Driveway, Garage Door Opener, Detached
- Garage spaces: 3
- Has uncovered spaces: Yes
Features
- Levels: Two
- Stories: 2
- Patio & porch: Porch
- Exterior features: Balcony, Garden, Remarks, Veranda/Breezeway
- Pool features: None
- Has view: Yes
Lot
- Size: 9.27 Acres
- Dimensions: 9.27
- Features: Horses Allowed, Cleared, Level, Partially Wooded, Views
- Residential vegetation: Partially Wooded
Details
- Parcel number: 5878699366
- Zoning: Res
- Special conditions: Owner Sale
- Other equipment: Generator
- Horses can be raised: Yes
Construction
Type & style
- Home type: SingleFamily
- Architectural style: Traditional
- Property subtype: Stick/Site Built, Residential, Single Family Residence
Materials
- Brick, Vinyl Siding
Condition
- Year built: 2002
Utilities & green energy
- Sewer: Septic Tank
- Water: Well
Community & HOA
Community
- Security: Security Lights, Security System, Smoke Detector(s)
- Subdivision: River Bluff Farms
HOA
- Has HOA: Yes
Location
- Region: Tobaccoville
Financial & listing details
- Tax assessed value: $1,029,100
- Annual tax amount: $6,526
- Date on market: 7/31/2026
- Cumulative days on market: 24 days
- Listing agreement: Exclusive Right To Sell
Estimated market value
Not available
Estimated sales range
Not available
Not available
Price history
| Date | Event | Price |
|---|---|---|
| 7/31/2026 | Listed for sale | $1,500,000+1071.9% |
Source:  Triad MLS #1229259 Report a problem Triad MLS #1229259 Report a problem | ||
| 11/16/1999 | Sold | $128,000$28/sqft |
Source: Public Record Report a problem | ||
Public tax history
| Year | Property taxes | Tax assessment |
|---|---|---|
| 2025 | $6,526 +21% | $1,029,100 +52.1% |
| 2024 | $5,392 +2.6% | $676,800 |
| 2023 | $5,257 | $676,800 |
| 2022 | $5,257 | $676,800 -7.8% |
| 2021 | $5,257 +3.7% | $733,800 +22.5% |
| 2020 | $5,067 -1.2% | $599,100 |
| 2019 | $5,127 +4.1% | $599,100 |
| 2018 | $4,925 +11.3% | $599,100 +4.8% |
| 2016 | $4,425 -6.6% | $571,535 |
| 2015 | $4,740 +2.4% | $571,535 |
| 2014 | $4,630 | $571,535 |
| 2013 | -- | $571,535 -4.3% |
| 2012 | -- | $597,458 |
| 2011 | -- | $597,458 |
| 2010 | -- | $597,458 -22.3% |
| 2009 | -- | $769,112 +32.3% |
| 2008 | -- | $581,195 |
| 2007 | -- | $581,195 |
| 2006 | -- | $581,195 -6.4% |
| 2005 | -- | $620,933 +30.4% |
| 2004 | -- | $476,000 |
Find assessor info on the county website
Monthly payment
Est. payment
Payment breakdown
Explore the cost of this home by adjusting the details. Changes won't be saved.Climate risks
Neighborhood: 27050
Nearby schools
GreatSchools rating
- 8/10Old Richmond ElementaryGrades: PK-5Distance: 2.9 mi
- 1/10Northwest MiddleGrades: 6-8Distance: 7 mi
- 9/10Reagan High SchoolGrades: 9-12Distance: 3.9 mi
- $161,00013.85 acres0 River Bluff Farms Rd, Tobaccoville, NC 27050Sold

- $108,0006 acres4600 River Bluff Farms Rd, Tobaccoville, NC 27050Sold
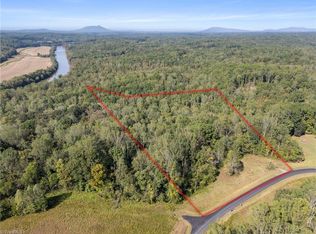
- $450,0002 bd2 ba1.7k sqft4420 River Bluff Farms Rd, Tobaccoville, NC 27050Off Market
- $243,100-- bd-- ba-- sqft5085 River Bluff Farms Rd, Tobaccoville, NC 27050Off Market
- $974,2004 bd2 ba2.7k sqft4492 River Bluff Farms Rd, Tobaccoville, NC 27050Off Market
- $722,0003 bd3 ba4.5k sqft4415 River Bluff Farms Rd, Tobaccoville, NC 27050Off Market
- $674,8003 bd2 ba2.5k sqft5080 River Bluff Farms Rd, Tobaccoville, NC 27050Off Market
- $757,6003 bd4 ba4.3k sqft4415 River Bluff Trl, Tobaccoville, NC 27050Off Market
A local agent can set up tours, give advice and negotiate with sellers.
Similar homes
- $1,500,0002 bd3 ba2.4k sqft(Undisclosed Address), Winston Salem, NC 27106For Sale

 MLS ID #1230149, Jack Stack. Triad MLS
 - $1,700,0003 bd5 ba5.3k sqft5400 Dartmoor St, Winston Salem, NC 27106For Sale
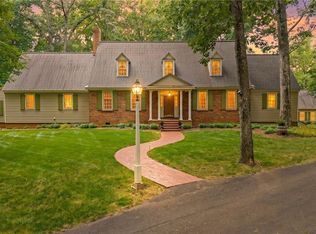 MLS ID #1223875, Alison Sink. Triad MLS
 - $1,300,0003 bd3 ba2.3k sqft541 Conrad Rd, Lewisville, NC 27023For Sale
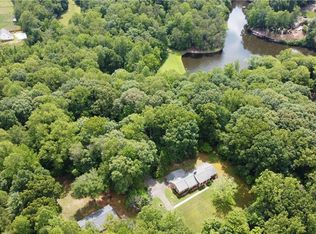 MLS ID #1228746, Donna Prow. Triad MLS
 - $825,0003 bd3 ba3.2k sqft5741 Winding Creek Ln, East Bend, NC 27018For Sale
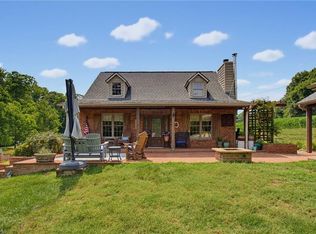 MLS ID #1224263, Kristi Idol. Triad MLS
 - $1,715,0004 bd4 ba5.2k sqft908 Limberlost Ln, Lewisville, NC 27023For SaleMLS ID #1216902, Denise Marler. Triad MLS
- $875,0004 bd4 ba3.3k sqft1907 Hennings Rd, East Bend, NC 27018For SaleMLS ID #1230223, Marlana Riley. Triad MLS
- $1,899,9994 bd7 ba6.7k sqft1280 River Bluff Trl, Tobaccoville, NC 27050For Sale
 MLS ID #104486, Ronnie Collins, Keller Williams Realty Elite. SWVAR
 - $1,700,0004 bd5 ba5.3k sqft5400 Dartmoor St #246, Winston Salem, NC 27106For Sale
 MLS ID #4392717, Alison Vannoy, Southern Signature Properties. Canopy MLS as distributed by MLS GRID
 - $--4 bd4 ba4.4k sqft509 Doub Rd, Lewisville, NC 27023New ConstructionMLS ID #1230715, Jacqueline Johann. Triad MLS
- $845,0003 bd3 ba3.6k sqft3190 Macbrandon Ln, Pfafftown, NC 27040For SaleMLS ID #1222779, Tom White. Triad MLS
- $1,380,0005 bd6 ba4.8k sqft1765 Gyro Dr, Winston Salem, NC 27127For SaleMLS ID #1223949, Aaron Randall. Triad MLS
- $889,0003 bd5 ba4.5k sqft856 Buttonwood Dr, Winston Salem, NC 27104For SaleMLS ID #1229340, Katrina Zink. Triad MLS
- $1,490,0005 bd4 ba3.8k sqft9664 Lissara Camp Ct, Lewisville, NC 27023New ConstructionMLS ID #1229957, Courtney Pizzitola. Triad MLS
- $1,300,0005 bd4 ba3.9k sqft3627 State Highway 801 N, Mocksville, NC 27028For SaleMLS ID #1214410, Christine Bresky. Triad MLS
- $795,0004 bd5 ba4.4k sqft565 Knob View Dr, Winston Salem, NC 27104For SaleMLS ID #1230633, Zach Sawyers. Triad MLS
- $1,750,0005 bd5 ba4.2k sqft9674 Lissara Camp Ct, Lewisville, NC 27023For SaleMLS ID #1219479, Lindsey King. Triad MLS
- $1,645,0004 bd4 ba3.5k sqft1448 Liberty Church Rd, Mocksville, NC 27028For SaleMLS ID #1218631, Mackie McDaniel. Triad MLS
- $1,249,0004 bd5 ba4.1k sqft605 Oak Valley Blvd, Advance, NC 27006For SaleMLS ID #1229904, Pamela Hilton. Triad MLS
- $1,275,0004 bd5 ba3.6k sqft639 Lissara Lodge Dr, Lewisville, NC 27023For SaleMLS ID #1217630, Lindsey King. Triad MLS
- $1,200,0003 bd5 ba6.6k sqft3052 Greenhouse Rd, Winston Salem, NC 27127For SaleMLS ID #1226114, Blake Ginther. Triad MLS
