Welcome home to this spacious 4-bedroom, 3-bathroom home nestled on over 3 acres of beautiful property! Offering plenty of room both inside and out, this home combines comfortable living with recent updates and convenient features. Inside, you’ll find all-new paneling and flooring throughout, giving the home a fresh, updated feel. The kitchen features new appliances that will stay with the home, making it move-in ready for its new owners. With four bedrooms and three full bathrooms, there is plenty of space for family, guests, a home office, or whatever your needs may be. Outside, enjoy the privacy and possibilities that come with over 3 acres of land. The attached 2-car garage provides convenient parking and additional storage. The driveway has also been recently sealed, adding to the home’s well-maintained appeal. With its generous acreage, updated interior, new kitchen appliances, and attached 2-car garage, this property offers a wonderful opportunity to enjoy space, comfort, and a little room to roam. Come see all this home has to offer!
Pending
$274,900
4680 S 1100 W, Hudson, IN 46747
4beds
1,820sqft
Manufactured Home
Built in 1993
3.43 Acres Lot
$273,200 Zestimate®
$--/sqft
$-- HOA
What's special
Generous acreageKitchen features new appliances
- 21 days
- 366
- 37
Zillow last checked:
Listing updated:
Listed by:
Alyssa Leach Cell:260-553-1422,
Trueblood Real Estate, LLC.
Source: IRMLS,MLS#: 202637541
Facts & features
Interior
Bedrooms & bathrooms
- Bedrooms: 4
- Bathrooms: 3
- Full bathrooms: 3
- Main level bedrooms: 4
Bedroom 1
- Level: Main
Bedroom 2
- Level: Main
Dining room
- Level: Main
- Area: 210
- Dimensions: 14 x 15
Family room
- Level: Main
- Area: 285
- Dimensions: 19 x 15
Kitchen
- Level: Main
- Area: 240
- Dimensions: 16 x 15
Living room
- Level: Main
- Area: 360
- Dimensions: 15 x 24
Office
- Level: Main
- Area: 210
- Dimensions: 15 x 14
Heating
- Natural Gas, Forced Air
Cooling
- Central Air
Appliances
- Included: Dishwasher, Microwave, Refrigerator, Gas Range
Features
- Basement: Partial,Concrete
- Number of fireplaces: 1
- Fireplace features: Family Room
Interior area
- Total structure area: 3,185
- Total interior livable area: 1,820 sqft
- Finished area above ground: 1,820
- Finished area below ground: 0
Video & virtual tour
Property
Parking
- Total spaces: 2
- Parking features: Attached
- Attached garage spaces: 2
Lot
- Size: 3.43 Acres
- Dimensions: 125x1195
- Features: Level
Details
- Additional structures: Shed
- Parcel number: 761218000026.020014
Construction
Type & style
- Home type: MobileManufactured
- Property subtype: Manufactured Home
Materials
- Vinyl Siding
Condition
- New construction: No
- Year built: 1993
Utilities & green energy
- Sewer: City
- Water: Well
Community & HOA
Community
- Subdivision: None
Location
- Region: Hudson
Financial & listing details
- Tax assessed value: $170,600
- Annual tax amount: $706
- Date on market: 9/11/2026
Estimated market value
$273,200
$260,000 - $287,000
Not available
Price history
| Date | Event | Price |
|---|---|---|
| 9/14/2026 | Pending sale | $274,900 |
Source:  IRMLS #202637541 Report a problem IRMLS #202637541 Report a problem | ||
| 9/11/2026 | Listed for sale | $274,900+10% |
Source: IRMLS #202637541 Report a problem | ||
| 12/12/2025 | Sold | $250,000-4.6% |
Source: IRMLS #202542109 Report a problem | ||
| 11/6/2025 | Pending sale | $262,000 |
Source: IRMLS #202542109 Report a problem | ||
| 10/16/2025 | Listed for sale | $262,000 |
Source: IRMLS #202542109 Report a problem | ||
Public tax history
| Year | Property taxes | Tax assessment |
|---|---|---|
| 2025 | $707 +2.5% | $170,600 -0.1% |
| 2024 | $690 +8.2% | $170,700 +2.3% |
| 2023 | $638 +19.7% | $166,800 +13.2% |
| 2022 | $533 +10.5% | $147,300 +17.3% |
| 2021 | $482 -21.1% | $125,600 +8.8% |
| 2020 | $611 +71.8% | $115,400 -14.7% |
| 2019 | $356 +26.3% | $135,300 +35.7% |
| 2018 | $282 -34.6% | $99,700 +1% |
| 2017 | $431 +4.9% | $98,700 -22.5% |
| 2016 | $411 +16% | $127,300 +13.9% |
| 2014 | $354 +0.9% | $111,800 -1.9% |
| 2013 | $351 -16.7% | $114,000 -8% |
| 2012 | $421 -19.4% | $123,900 -14.5% |
| 2011 | $523 -2.7% | $144,900 -3% |
| 2010 | $537 -0.2% | $149,400 +0.3% |
| 2009 | $538 -16.5% | $148,900 +0.7% |
| 2007 | $644 -25.3% | $147,800 +2.4% |
| 2006 | $863 | $144,400 +11.9% |
| 2005 | -- | $129,000 |
Find assessor info on the county website
Monthly payment
Climate risks
Neighborhood: 46747
Nearby schools
Schools provided by the listing agent
- Elementary: Prairie Heights
- Middle: Prairie Heights
- High: Prairie Heights
- District: Prairie Heights Community
Source: IRMLS. This data may not be complete. We recommend contacting the local school district to confirm school assignments for this home.

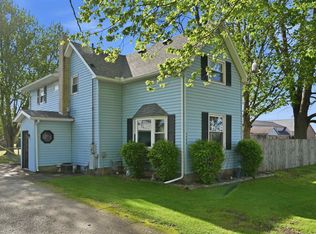
Similar homes
- $344,9003 bd2 ba1.4k sqft10025 W 500 S, Hudson, IN 46747For Sale
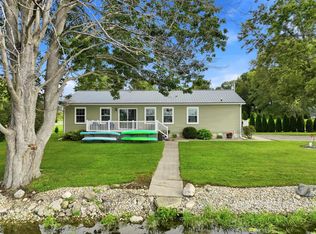 MLS ID #202633846, Dawn Miller, Lakeland Realty. IRMLS
 - $284,0003 bd2 ba1.4k sqft3387 County Road 26, Waterloo, IN 46793For Sale
 MLS ID #202631685, Drew Koeppe, Booth Rose Krebs, Inc. IRMLS
 - $215,0003 bd2 ba1.1k sqft500 N Creek Bank Rd, Angola, IN 46703For Sale
 MLS ID #202640796, Candy J Carlin, Century 21 Bradley-Angola. IRMLS
 - $239,0003 bd1 ba1.2k sqft3820 S 1175 E, Lagrange, IN 46761For Sale
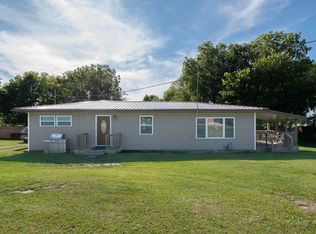 MLS ID #202637842, Vincent Crump, Hosler Realty Inc. IRMLS
 - $295,0003 bd1 ba1.4k sqft783 Rierson Rd, Bronson, MI 49028For Sale
 MLS ID #26049086, Mike Himes, RE/MAX Elite Group. MichRIC
 - $280,0003 bd2 ba1.3k sqft517 Harbaugh Dr, Coldwater, MI 49036For SaleMLS ID #26027323, Sydney Butler MTP Group, Real Broker LLC. MichRIC
