Skip main navigation
Sold for $910,000
  • $910,000

    4680 S ROBINS Way S, Chandler, AZ 85249

    5beds
    4baths
    4,812sqft
    Single Family Residence
    Built in 2005
    7,015 Square Feet Lot
    $886,700 Zestimate®
    $189/sqft
    $5,894 Estimated rent

    Home value

    $886,700

    $807,000 - $975,000

    $5,894/mo

    Zestimate® history
    Loading
    Loading...

    Owner options

    List your home for rent

    $5,894/mo

    Rent Zestimate®

    Find your next renter with Zillow Rental Manager. Plus, with online applications, you can quickly screen prospective tenants – for free.

    Learn more

    $5,894/mo

    Rent Zestimate®

    Refinance and save

    $5,281/mo

    Est. payment

    Refinancing to a lower rate could help reduce your monthly payments and save thousands over the life of the loan.

    See today's rates

    $5,281/mo

    Est. payment

    Explore your selling options

    Work with a Zillow partner agent

    Leverage their expertise and Zillow's premium Showcase listings to get your home seen by more buyers.

    Get started

    List with your own agent

    Get your home in front of millions of buyers by listing it on Zillow.

    Learn how to do it

    Sell it yourself

    Take full control of how buyers see your home on Zillow by listing For Sale by Owner (FSBO).

    List your home

    What's special

    Heated poolTranquil man-made lakeLush landscapingLow-maintenance front and backyardsPrivate officeDedicated workout roomBuilt-in bbq
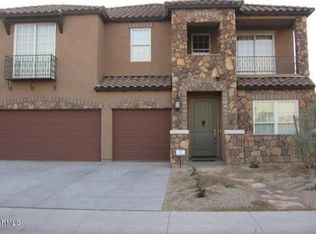
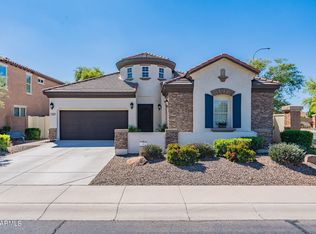
    Experience luxury living in this expansive 4,812-square-foot mini-mansion, thoughtfully designed to cater to every aspect of your lifestyle. This home boasts five spacious bedrooms, including one with its own private entrance—ideal for multi-generational living, a guest suite, or a home office. The residence also features four bathrooms, ensuring comfort and privacy for all. Enjoy a wealth of amenities, including a private theater with a lounge, a dedicated workout room, and a billiards room for endless entertainment. A versatile loft/flex space provides additional options for your needs, while a private office offers a quiet retreat for work or study. The open-concept great room seamlessly connects to a chef-inspired kitchen, complete with a gas cooktop and generous counter space, making it perfect for hosting gatherings or enjoying family meals. Step outside to your own resort-style retreat, featuring a heated pool, spa, built-in BBQ, and barperfect for entertaining and year-round relaxation. The low-maintenance front and backyards allow you to enjoy your outdoor spaces without the hassle. Nestled in the desirable McQueen Lakes community, this home is surrounded by lush landscaping and a tranquil man-made lake that winds through the neighborhood, offering a serene backdrop to daily life. Located within the top-rated Chandler School District and near prestigious BASIS campuses, this home is ideal for families. Proximity to major employers such as Intel, Orbital ATK, and PayPal/eBay ensures an effortless commute. Don't miss this incredible opportunity to own a home that combines luxury, convenience, and the best of Chandler living.

    Zillow last checked:

    Listing updated:

    Listed by:

    Scott Reid 602-625-9936,

    The Brokery

    Bought with:

    Hai Kim Bigelow, SA559566000

    Redfin Corporation

    Source: ARMLS,MLS#: 6693223MLS Logo

    Facts & features

    Interior

    Bedrooms & bathrooms
    • Bedrooms: 5
    • Bathrooms: 4
    Heating
    • Natural Gas
    Cooling
    • Central Air, Ceiling Fan(s), Programmable Thmstat
    Appliances
    • Included: Gas Cooktop
    Features
    • High Speed Internet, Granite Counters, Double Vanity, Upstairs, Breakfast Bar, 9+ Flat Ceilings, Central Vacuum, Kitchen Island, Full Bth Master Bdrm, Separate Shwr & Tub
    • Flooring: Carpet, Tile
    • Windows: Double Pane Windows
    • Has basement: No
    Interior area
    • Total structure area: 4,812
    • Total interior livable area: 4,812 sqft

    Property

    Parking
    • Total spaces: 4
    • Parking features: Garage Door Opener, Direct Access
    • Garage spaces: 2
    • Uncovered spaces: 2
    Features
    • Stories: 2
    • Patio & porch: Covered
    • Exterior features: Built-in Barbecue
    • Has private pool: Yes
    • Pool features: Play Pool, Heated
    • Has spa: Yes
    • Spa features: Heated, Private
    • Fencing: Block
    Lot
    • Size: 7,015 sqft
    • Features: Desert Back, Desert Front, Synthetic Grass Frnt, Synthetic Grass Back, Auto Timer H2O Front, Auto Timer H2O Back
    Details
    • Parcel number: 30346726

    Construction

    Type & style
    • Home type: SingleFamily
    • Architectural style: Santa Barbara/Tuscan
    • Property subtype: Single Family Residence
    Materials
    • Stucco, Wood Frame, Stone
    • Roof: Tile
    Condition
    • Year built: 2005
    Details
    • Builder name: Trend Homes

    Utilities & green energy

    • Sewer: Public Sewer
    • Water: City Water

    Community & neighborhood

    Security
    • Security features: Security System Owned
    Community
    • Community features: Lake, Playground, Biking/Walking Path
    Location
    • Region: Chandler
    • Subdivision: MCQUEEN LAKES

    HOA & financial

    HOA
    • Has HOA: Yes
    • HOA fee: $145 monthly
    • Services included: Maintenance Grounds
    • Association name: McQueen Lakes
    • Association phone: 480-719-4524

    Other

    Other facts
    • Listing terms: Cash,Conventional,FHA,VA Loan
    • Ownership: Fee Simple

    Price history

    DateEventPrice
    2/7/2025Sold$910,000-6.5%$189/sqft
    Source: ARMLS #6693223 Report a problem
    1/3/2025Pending sale$973,000$202/sqft
    Source: ARMLS #6693223 Report a problem
    12/16/2024Price change$973,000-2.5%$202/sqft
    Source: ARMLS #6693223 Report a problem
    6/1/2024Listed for sale$998,000+149.7%$207/sqft
    Source: ARMLS #6693223 Report a problem
    5/31/2005Sold$399,741$83/sqft
    Source: Public Record Report a problem

    Public tax history

    YearProperty taxesTax assessment
    2025$4,051 +1.8%$69,700 -7.8%
    2024$3,977 +2.2%$75,580 +66.6%
    2023$3,890 +2.3%$45,358 -6.7%
    2022$3,802 -2.3%$48,610 +4.4%
    2021$3,893 +4.2%$46,570 +5.8%
    2020$3,736 +3.5%$44,010 +7.9%
    2019$3,611 $40,780 +4.8%
    2018$3,611 +7.5%$38,920 -1.1%
    2017$3,358 +8.7%$39,370 +4.8%
    2016$3,089 -2%$37,560 +3.3%
    2015$3,150 $36,370 +19.8%
    2014-- $30,360 +14.2%
    2013-- $26,580 -8.2%
    2012-- $28,960 -10.1%
    2011-- $32,230 -12.8%
    2010-- $36,980 -15%
    2009-- $43,510 -2.8%
    2008-- $44,750 +10.9%
    2007-- $40,350 +460.4%
    2006-- $7,200 +100%
    2005-- $3,600

    Find assessor info on the county website

    Neighborhood: 85249

    Nearby schools

    GreatSchools rating
    Get a cash offer in 3 minutes
    Find out how much your home could sell for in as little as 3 minutes with a no-obligation cash offer.
    Estimated market value
    $886,700
    Get a cash offer in 3 minutes
    Find out how much your home could sell for in as little as 3 minutes with a no-obligation cash offer.
    Estimated market value
    $886,700