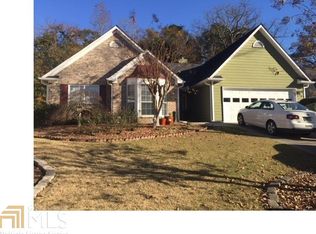
This beautiful home has multiple offers. STUNNING FULLY RENOVATED TURNKEY HOME ON A QUIET CUL-DE-SAC! 4680 Sterling Oaks Ct, Lilburn, GA- This move-in ready, 4-bed, 2-bath ranch home in Lilburn, GA boasts 2,304 sq. ft. of eco-friendly luxury with solar panels and a newer water heater. Enjoy fresh interior and exterior paint, gorgeous new LVP flooring throughout, and a fully renovated kitchen featuring premium granite countertops and stainless steel appliances. Bathrooms are beautifully remodeled, and the spacious floor plan flows perfectly to a private, fenced backyard on a large lot. There is also a nice storage shed in the backyard. This lovely home is located just minutes from I-85, Hwy 29 ( Lawrenceville Hwy), making travel to downtown Atlanta or neighboring cities very easy. There are several shopping centers, grocery stores, movie theaters, gas stations, hospitals nearby. Top Gwinnett schools, unbeatable location, and absolutely move-in ready home-schedule your tour today! Rental is allowed in the neighborhood. No HOA. Perfect for home buyers and also for investors.
Closed
Zillow last checked:
Listing updated:
Bought with:
Kate Le, 425753
Virtual Properties Realty.Net
Source: GAMLS,MLS#: 10792150
Price history
| Date | Event | Price |
|---|---|---|
| 10/17/2026 | Listing removed | $2,900$1/sqft |
Source: Zillow Rentals Report a problem | ||
| 10/16/2026 | Listed for rent | $2,900$1/sqft |
Source: Zillow Rentals Report a problem | ||
| 10/15/2026 | Listing removed | $2,900$1/sqft |
Source: Zillow Rentals Report a problem | ||
| 8/6/2026 | Listed for rent | $2,900$1/sqft |
Source: Zillow Rentals Report a problem | ||
| 8/6/2026 | Listing removed | $2,900$1/sqft |
Source: GAMLS #10815060 Report a problem | ||
| 7/25/2026 | Listed for rent | $2,900$1/sqft |
Source: GAMLS #10812752 Report a problem | ||
| 7/20/2026 | Sold | $395,000-1.3%$171/sqft |
Source:  GAMLS #10792150 Report a problem GAMLS #10792150 Report a problem | ||
| 7/5/2026 | Pending sale | $400,000$173/sqft |
Source:  FMLS GA #7793915 Report a problem FMLS GA #7793915 Report a problem | ||
| 6/29/2026 | Price change | $400,000+5.5%$173/sqft |
Source: GAMLS #10792150 Report a problem | ||
| 6/24/2026 | Listed for sale | $379,000+50.4%$164/sqft |
Source: GAMLS #10792150 Report a problem | ||
| 1/29/2026 | Sold | $252,000+34%$109/sqft |
Source: Public Record Report a problem | ||
| 4/11/2006 | Sold | $188,000$81/sqft |
Source: Public Record Report a problem | ||
Nearby homes
Get a cash offer in 3 minutes
Find out how much your home could sell for in as little as 3 minutes with a no-obligation cash offer.
Estimated market value
$392,100
