Calling all investors, rehabbers, flippers, and Airbnb enthusiasts! This two-story log cabin is packed with potential and ready for someone with vision to bring it back to life. With solid bones, rustic charm, and a desirable lake community location, this property offers an outstanding value-add opportunity. The home needs repairs but it could be an investors dream.
The home features 2 bedrooms, 2 full bathrooms, and a flexible floor plan that can appeal to vacation renters, weekend lake-goers, or full-time residents.
The lower level offers an open-concept living room with a wood-burning fireplace, kitchen, dining area, oversized pantry, laundry room, one bedroom, and one full bath. Upstairs, you'll find a second bedroom, full bath, and an open loft overlooking the living area, creating additional sleeping or recreation space.
A staircase leads to the elevated front patio, perfect for relaxing after renovations are complete. Underneath the patio is a two-car carport and a large storage room, offering ample space for vehicles, tools, boats, and lake equipment.
The backyard is ready for a makeover and has the potential to become a private outdoor retreat. Imagine creating an inviting entertaining space where guests can relax while watching the deer that frequently roam through the neighborhood.
Located in Thunderbird Bay at Lake Brownwood, owners enjoy access to community amenities including a swimming pool, boat dock, and lake access, all with an HOA fee of $250 a year.
Pending
$100,000
4680 Tamarack Dr, May, TX 76857
2beds
1,170sqft
Single Family Residence
Built in 1986
6,272 Square Feet Lot
$-- Zestimate®
$85/sqft
$21/mo HOA
What's special
Wood-burning fireplaceTwo-story log cabinTwo-car carportDining areaFlexible floor planLarge storage roomLaundry room
- 9 days
- 16
- 2
Zillow last checked:
Listing updated:
Listed by:
Tonya Holland 0641513 325-646-5656,
Donnie Stegemoller, REALTORS® 325-646-5656
Source: NTREIS,MLS#: 21301514
Facts & features
Interior
Bedrooms & bathrooms
- Bedrooms: 2
- Bathrooms: 2
- Full bathrooms: 2
Primary bedroom
- Features: Ceiling Fan(s)
- Level: First
- Dimensions: 10 x 10
Living room
- Features: Ceiling Fan(s), Fireplace
- Level: First
- Dimensions: 10 x 10
Heating
- Central, Fireplace(s), Propane
Cooling
- Central Air, Ceiling Fan(s), Electric
Appliances
- Included: Some Gas Appliances, Dryer, Microwave, Plumbed For Gas, Refrigerator, Washer
- Laundry: In Kitchen
Features
- Kitchen Island, Loft, Multiple Master Suites, Multiple Staircases, Open Floorplan, Pantry, Vaulted Ceiling(s)
- Has basement: No
- Number of fireplaces: 1
- Fireplace features: Masonry, Wood Burning
Interior area
- Total interior livable area: 1,170 sqft
Video & virtual tour
Property
Parking
- Total spaces: 2
- Parking features: Carport
- Carport spaces: 2
Features
- Levels: Two
- Stories: 2
- Patio & porch: Deck, Covered
- Pool features: None, Community
Lot
- Size: 6,272 Square Feet
Details
- Parcel number: 000000047062
Construction
Type & style
- Home type: SingleFamily
- Architectural style: Log Home
- Property subtype: Single Family Residence
Materials
- Brick, Log
- Foundation: Pillar/Post/Pier
- Roof: Metal
Condition
- Year built: 1986
Utilities & green energy
- Sewer: Septic Tank
- Water: Public
- Utilities for property: Electricity Connected, Propane, Septic Available, Separate Meters, Water Available
Community & HOA
Community
- Features: Boat Facilities, Lake, Park, Pool
- Subdivision: Thunderbird Bay Sec I
HOA
- Has HOA: Yes
- Services included: All Facilities, Trash
- HOA fee: $250 annually
- HOA name: Thunderbird Bay Owners' Association
- HOA phone: 325-784-7098
Location
- Region: May
Financial & listing details
- Price per square foot: $85/sqft
- Tax assessed value: $176,760
- Annual tax amount: $1,857
- Date on market: 10/6/2026
- Cumulative days on market: 75 days
- Listing terms: Cash,Conventional
Estimated market value
Not available
Estimated sales range
Not available
$1,118/mo
Price history
| Date | Event | Price |
|---|---|---|
| 10/6/2026 | Pending sale | $100,000$85/sqft |
Source: NTREIS #21301514 Report a problem | ||
| 9/26/2026 | Listing removed | $100,000$85/sqft |
Source: NTREIS #21301514 Report a problem | ||
| 9/24/2026 | Listed for sale | $100,000+33.3%$85/sqft |
Source: NTREIS #21301514 Report a problem | ||
| 7/30/2026 | Listing removed | $75,000$64/sqft |
Source: NTREIS #21301514 Report a problem | ||
| 6/28/2026 | Price change | $75,000-25%$64/sqft |
Source: NTREIS #21301514 Report a problem | ||
| 6/13/2026 | Listed for sale | $100,000$85/sqft |
Source: NTREIS #21301514 Report a problem | ||
Public tax history
| Year | Property taxes | Tax assessment |
|---|---|---|
| 2026 | -- | $176,760 +9% |
| 2025 | $418 | $162,151 +10% |
| 2024 | $418 | $147,410 +10% |
| 2023 | -- | $134,009 +10% |
| 2022 | $944 | $121,826 +10% |
| 2021 | -- | $110,751 +10% |
| 2020 | -- | $100,683 +5.5% |
| 2018 | -- | $95,400 |
| 2017 | -- | $95,400 |
| 2016 | -- | $95,400 |
| 2015 | -- | $95,400 |
| 2014 | -- | $95,400 +22.5% |
| 2012 | -- | $77,880 |
| 2011 | -- | $77,880 |
| 2010 | -- | $77,880 +12.8% |
| 2009 | -- | $69,070 -23.3% |
| 2008 | -- | $90,020 |
| 2007 | -- | $90,020 |
Find assessor info on the county website
Monthly payment
Est. payment
Payment breakdown
Explore the cost of this home by adjusting the details. Changes won't be saved.Climate risks
Neighborhood: 76857
Nearby schools
Schools provided by the listing agent
- Elementary: May
- Middle: May
- High: May
- District: May ISD
Source: NTREIS. This data may not be complete. We recommend contacting the local school district to confirm school assignments for this home.
Similar homes
- $115,0002 bd2 ba832 sqft5140 Tamarack Dr, May, TX 76857For Sale
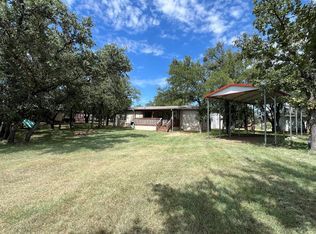 MLS ID #50095679, Micah Hain, Homestead Realty, 432-230-2246. PBBR
 - $129,0002 bd2 ba1k sqft4240 Cheyenne Dr, May, TX 76857For Sale
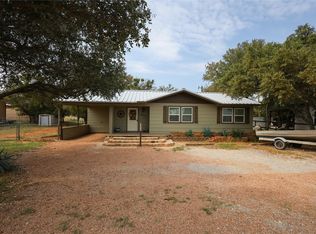 MLS ID #20759198, Lloyd VanZandt. NTREIS
 - $125,0002 bd2 ba784 sqft3400 Surfside Dr, May, TX 76857For Sale
 MLS ID #21326237, Dorinda Soliz. NTREIS
 - $75,000-- bd-- ba680 sqft2140 Redbud Dr, May, TX 76857For Sale
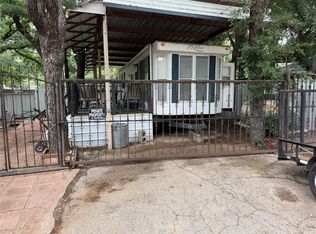 MLS ID #21278629, Ray Conner. NTREIS
 - $124,7002 bd1 ba775 sqft6916 Clover Leaf Dr, Brownwood, TX 76801Active
 MLS ID #8040373, Josiah Wilson, eXp Realty, LLC. Unlock MLS
