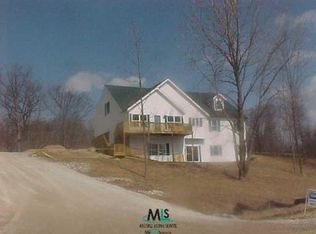
This is the one! Full log cabin home right on the Black River! Pulling into your private drive, feels like living up north every day! Lots of updates have been made to this gorgeous home! Modern amenities throughout! This home is move in ready! 4 Bedroom, 2 1/2 bath home has every detail you're looking for. Freshly carpeted bedrooms, complete with a loft overlooking the stone fireplace, complete with billiards table and custom build live edge countertop for your entertaining fun! Primary suite includes its own private balcony with river views! The suite also is made complete with jetted tub and shower, comes with a professional walk-in closet system for all your wardrobe needs. Has a Bonus Room/4th Bedroom/Office or Hobby Room! Horseshoe kitchen overlooks the backyard that has a beautiful wooded back drop, complete with deck and a custom Marygrove Awning system, this makes entertaining easy to control the sun & shade. Home has been completely professionally re-stained on the exterior, making this home stand out! River frontage has been cleared out and provides a place for those bonfires at night and a fun area to hangout during the day, and it even comes with built in charcoal grill! The backyard woods backs up to a beautiful ravine and creek. Starlink internet system has been installed and is included with the home! Home also has a Generac generator installed as a backup as well. New blinds for the windows. New smart garage door opener installed. Attached 2 car garage. Full basement. Priced to sell and below SEV!
Sold for $474,950
Zillow last checked:
Listing updated:
Bought with:
Dan Bankson, 6501340692
Key Realty
Source: Realcomp II,MLS#: 20240051470
Price history
| Date | Event | Price |
|---|---|---|
| 8/9/2024 | Sold | $474,950-4%$186/sqft |
Source:  Realcomp II #20240051470 Report a problem Realcomp II #20240051470 Report a problem | ||
| 8/3/2024 | Pending sale | $494,900$194/sqft |
Source: Realcomp II #20240051470 Report a problem | ||
| 7/19/2024 | Listed for sale | $494,900+19.3%$194/sqft |
Source: Realcomp II #20240051470 Report a problem | ||
| 8/14/2023 | Sold | $415,000-3.5%$163/sqft |
Source:  MiRealSource #50113205 Report a problem MiRealSource #50113205 Report a problem | ||
| 7/18/2023 | Pending sale | $430,000$169/sqft |
Source: MiRealSource #50113205 Report a problem | ||
| 7/7/2023 | Price change | $430,000-4.4%$169/sqft |
Source: MiRealSource #50113205 Report a problem | ||
| 6/25/2023 | Listed for sale | $450,000+34%$176/sqft |
Source: MiRealSource #50113205 Report a problem | ||
| 10/26/2017 | Sold | $335,900-4%$132/sqft |
Source: Public Record Report a problem | ||
| 10/11/2017 | Price change | $349,900+2.9%$137/sqft |
Source: Realty Executives Home Towne #217064004 Report a problem | ||
| 9/16/2017 | Pending sale | $339,900$133/sqft |
Source: Realty Executives Home Towne #217064004 Report a problem | ||
| 8/24/2017 | Price change | $339,900-2.9%$133/sqft |
Source: Realty Executives Home Towne #217064004 Report a problem | ||
| 7/21/2017 | Price change | $349,900-4.4%$137/sqft |
Source: Realty Executives Home Towne #217064004 Report a problem | ||
| 5/18/2017 | Listed for sale | $365,900+4.6%$143/sqft |
Source: JoAnn Wine & Associates Inc #217040683 Report a problem | ||
| 11/1/2016 | Listing removed | $349,900$137/sqft |
Source: JoAnn Wine & Associates Inc #216098509 Report a problem | ||
| 10/6/2016 | Price change | $349,900+2.9%$137/sqft |
Source: JoAnn Wine & Associates Inc #216098509 Report a problem | ||
| 8/17/2016 | Listed for sale | $340,000+13.7%$133/sqft |
Source: Owner Report a problem | ||
| 7/12/2007 | Sold | $299,000$117/sqft |
Source: Public Record Report a problem | ||
Nearby homes


Get pre-qualified for a loan
At Zillow Home Loans, we can pre-qualify you in as little as 5 minutes with no impact to your credit score.An equal housing lender. NMLS #10287.
