On the Cul De Sac! Quick move-in opportunity! Our Penwell Home is a beautiful Two-Story Home with 4 bedrooms, 2.5 bathrooms, and finished rec room in basement! A total of 2,527 finished square feet. The main level features a large great room adjacent to a Dining/Kitchen area. The kitchen has an oversized island for extra seating and a large pantry. The Kitchen opens to An Amazing Great Room. Powder room completes the main level. The 2nd floor owner’s suite offers a luxurious owner’s bath with large shower, double vanities and a large walk-in closet. There are 3 additional bedrooms, a full bathroom, a walk-in laundry room. Quality materials and workmanship throughout, with superior attention to detail, plus 1/2/10 year builder warranties. Every DR Horton home is equipped with a smart home package provided by Safe Haven, which includes light switches, Echo, front door camera and keypad lock.
Sold for $439,990
$439,990
46805 Kylie Addison Ct, Lexington Park, MD 20653
4beds
--sqft
Single Family Residence
Built in 2024
10,642 Square Feet Lot
$463,900 Zestimate®
$--/sqft
$3,013 Estimated rent
Home value
$463,900
$418,000 - $515,000
$3,013/mo
Zestimate® history
Owner options
List your home for rent
$3,013/mo
Rent Zestimate®
Find your next renter with Zillow Rental Manager. Plus, with online applications, you can quickly screen prospective tenants – for free.
$3,013/mo
Rent Zestimate®
Refinance and save
$2,680/mo
Est. payment
Refinancing to a lower rate could help reduce your monthly payments and save thousands over the life of the loan.
$2,680/mo
Est. payment
Explore your selling options
Work with a Zillow partner agent
Leverage their expertise and Zillow's premium Showcase listings to get your home seen by more buyers.
Get startedList with your own agent
Get your home in front of millions of buyers by listing it on Zillow.
Learn how to do itSell it yourself
Take full control of how buyers see your home on Zillow by listing For Sale by Owner (FSBO).
List your homeWhat's special
Oversized islandLarge walk-in closetWalk-in laundry roomLarge pantryLarge great roomAmazing great room
Zillow last checked:
Listing updated:
Listed by:
Kathleen Cassidy 667-500-2488,
D R Horton Realty of Virginia LLC
Bought with:
Lauren Garner
EXP Realty, LLC
Source: Bright MLS,MLS#: MDSM2020376
Facts & features
Interior
Bedrooms & bathrooms
- Bedrooms: 4
- Bathrooms: 3
- Full bathrooms: 2
- 1/2 bathrooms: 1
- Main level bathrooms: 1
Rooms
- Room types: Primary Bedroom, Bedroom 2, Bedroom 3, Kitchen, Foyer, Great Room, Laundry, Loft, Office, Recreation Room, Bathroom 3, Primary Bathroom, Half Bath
Basement
- Area: 0
Heating
- Forced Air, Electric
Cooling
- Central Air, Electric
Appliances
- Included: Microwave, Dishwasher, Disposal, Energy Efficient Appliances, Ice Maker, Self Cleaning Oven, Oven/Range - Electric, Refrigerator, Stainless Steel Appliance(s), Water Heater
- Laundry: Hookup, Upper Level, Laundry Room
Features
- Attic, Family Room Off Kitchen, Open Floorplan, Kitchen Island, Primary Bath(s), Recessed Lighting, Upgraded Countertops, Walk-In Closet(s), Dry Wall, 9'+ Ceilings
- Flooring: Carpet, Vinyl
- Windows: Screens, Double Pane Windows
- Basement: Partially Finished,Rough Bath Plumb,Sump Pump,Concrete
- Has fireplace: No
Interior area
- Total structure area: 433
- Finished area above ground: 0
- Finished area below ground: 0
Property
Parking
- Total spaces: 2
- Parking features: Garage Faces Front, Attached
- Attached garage spaces: 2
Accessibility
- Accessibility features: None
Features
- Levels: Three
- Stories: 3
- Pool features: None
Lot
- Size: 10,642 Square Feet
Details
- Additional structures: Above Grade, Below Grade
- Parcel number: 1908178203
- Zoning: RESIDENTIAL
- Special conditions: Standard
Construction
Type & style
- Home type: SingleFamily
- Architectural style: Traditional
- Property subtype: Single Family Residence
Materials
- Batts Insulation, Blown-In Insulation, Brick Front, Frame, Glass, Vinyl Siding
- Foundation: Concrete Perimeter
- Roof: Architectural Shingle
Condition
- Excellent
- New construction: Yes
- Year built: 2024
Details
- Builder model: Penwell
- Builder name: D.R. Horton homes
Utilities & green energy
- Electric: 200+ Amp Service
- Sewer: Public Sewer
- Water: Public
- Utilities for property: Cable Available, Electricity Available, Phone Available, Sewer Available, Underground Utilities, Water Available
Community & HOA
Community
- Security: Main Entrance Lock, Carbon Monoxide Detector(s), Fire Sprinkler System
- Subdivision: Pembrooke
HOA
- Has HOA: Yes
- HOA fee: $30 monthly
Location
- Region: Lexington Park
Financial & listing details
- Tax assessed value: $501,590
- Annual tax amount: $4,714
- Date on market: 8/17/2024
- Listing agreement: Exclusive Right To Sell
- Listing terms: Cash,Conventional,FHA,USDA Loan,VA Loan
- Ownership: Fee Simple
Price history
| Date | Event | Price |
|---|---|---|
| 1/29/2025 | Sold | $439,990 |
Source:  Bright MLS #MDSM2020376 Report a problem Bright MLS #MDSM2020376 Report a problem | ||
| 12/4/2024 | Pending sale | $439,990 |
Source: Bright MLS #MDSM2020376 Report a problem | ||
| 11/20/2024 | Price change | $439,990-2.2% |
Source: Bright MLS #MDSM2020376 Report a problem | ||
| 11/9/2024 | Listed for sale | $449,990 |
Source: Bright MLS #MDSM2020376 Report a problem | ||
| 11/7/2024 | Pending sale | $449,990 |
Source: Bright MLS #MDSM2020376 Report a problem | ||
| 11/1/2024 | Price change | $449,990-4.3% |
Source: Bright MLS #MDSM2020376 Report a problem | ||
| 10/15/2024 | Price change | $469,990-6% |
Source: Bright MLS #MDSM2020376 Report a problem | ||
| 10/3/2024 | Price change | $499,990-2.6% |
Source: Bright MLS #MDSM2020376 Report a problem | ||
| 8/17/2024 | Listed for sale | $513,590 |
Source: Bright MLS #MDSM2020376 Report a problem | ||
Public tax history
| Year | Property taxes | Tax assessment |
|---|---|---|
| 2025 | $4,714 +655.7% | $427,422 +557.6% |
| 2024 | $624 | $65,000 |
| 2023 | $624 +2.6% | $65,000 |
| 2022 | $608 +2.7% | $65,000 +5.4% |
| 2021 | $592 +2.8% | $61,667 +2.8% |
| 2020 | $576 | $60,000 |
| 2019 | $576 | $60,000 |
| 2018 | $576 -35.4% | $60,000 -34.8% |
| 2017 | $891 | $92,000 +20.5% |
| 2016 | -- | $76,333 +25.8% |
| 2015 | -- | $60,667 +34.8% |
| 2014 | -- | $45,000 |
| 2013 | -- | $45,000 |
Find assessor info on the county website
Neighborhood: 20653
Nearby homes
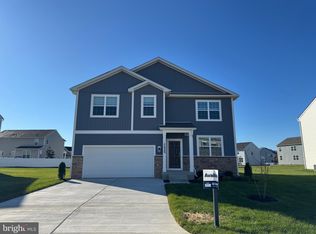
- $484,5905 bd3 ba2.9k sqft46809 Kylie Addison Ct, Lexington Park, MD 20653Sold
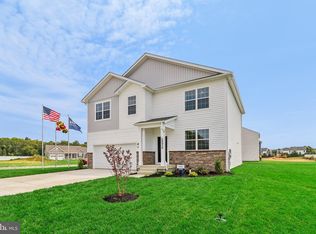
- $528,2405 bd3 ba2.9k sqft46818 Kylie Addison Ct, Lexington Park, MD 20653Sold
- $462,9004 bd3 ba2.1k sqft46810 Kylie Addison Ct, Lexington Park, MD 20653Off Market

- $504,0905 bd3 ba2.9k sqft20948 Rowan Knight Dr, Lexington Park, MD 20653Sold
- $615,5003 bd4 ba2.3k sqft46806 Kylie Addison Ct, Lexington Park, MD 20653Off Market
- $480,0904 bd3 ba-- sqft20953 Rowan Knight Dr, Lexington Park, MD 20653Sold
- $531,5905 bd3 ba2.9k sqft20932 Rowan Knight Dr, Lexington Park, MD 20653Sold
- $499,9905 bd3 ba2.9k sqft46821 Kylie Addison Ct, Lexington Park, MD 20653Sold
Nearby schools
GreatSchools rating
- 3/10Park Hall Elementary SchoolGrades: PK-5Distance: 1.1 mi
- 5/10Spring Ridge Middle SchoolGrades: 6-8Distance: 3.6 mi
- 3/10Great Mills High SchoolGrades: 9-12Distance: 1.8 mi
Schools provided by the listing agent
- District: St. Mary's County Public Schools
Source: Bright MLS. This data may not be complete. We recommend contacting the local school district to confirm school assignments for this home.
Get a cash offer in 3 minutes
Find out how much your home could sell for in as little as 3 minutes with a no-obligation cash offer.
Estimated market value
$463,900
Get a cash offer in 3 minutes
Find out how much your home could sell for in as little as 3 minutes with a no-obligation cash offer.
Estimated market value
$463,900
- Maryland
- Saint Marys County
- Lexington Park
- 20653
- 46805 Kylie Addison Ct
Nearby cities
Nearby zip codes
Other Lexington Park Topics
