Skip main navigation
Sold
  • $360,000

    46808 Sunset Ave, Westfir, OR 97492

    3beds
    1,490sqft
    Residential, Single Family Residence
    Built in 1951
    5,227.2 Square Feet Lot
    $352,800 Zestimate®
    $242/sqft
    $2,034 Estimated rent

    Home value

    $352,800

    $335,000 - $370,000

    $2,034/mo

    Zestimate® history
    Loading
    Loading...

    Owner options

    List your home for rent

    $2,034/mo

    Rent Zestimate®

    Find your next renter with Zillow Rental Manager. Plus, with online applications, you can quickly screen prospective tenants – for free.

    Learn more

    $2,034/mo

    Rent Zestimate®

    Refinance and save

    $2,183/mo

    Est. payment

    Refinancing to a lower rate could help reduce your monthly payments and save thousands over the life of the loan.

    See today's rates

    $2,183/mo

    Est. payment

    Explore your selling options

    Work with a Zillow partner agent

    Leverage their expertise and Zillow's premium Showcase listings to get your home seen by more buyers.

    Get started

    List with your own agent

    Get your home in front of millions of buyers by listing it on Zillow.

    Learn how to do it

    Sell it yourself

    Take full control of how buyers see your home on Zillow by listing For Sale by Owner (FSBO).

    List your home

    What's special

    Built - in storageContemporary finishesCovered patioCorner - lot homeNewly painted exteriorIndustrial furnitureFull suite
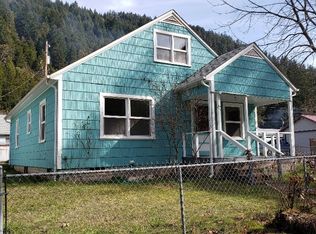
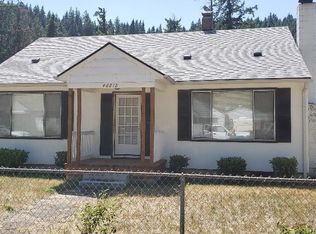
    This very well-maintained home in coveted Hemlock neighborhood in Westfir OR, is a MUST SEE! This Custom, 2-bedroom, 1-bath home offers hiking, biking, kayaking, birding and many outdoor activities out your front door a Scenic Byway, North Fork Middle Fork of Willamette River and Cascades! This updated 1951 light-filled, corner-lot home features contemporary finishes, a new roof, newly painted exterior, seamless gutters (Fall 2023) and under-home insulation. Unique architectural features/custom touches include: refinished original Douglas Fir floors, solid-core interior Birch doors, custom cabinetry and bamboo trim throughout, ceiling fans and dimmable lighting. Spacious living room features under-stair storage and lots of natural light. Modern kitchen boasts oversized custom cabinetry with raised ecoresin-panel doors, adjustable shelving and drawers, a full suite of stainless steel Kitchenaid appliances including a double-oven range, and industrial furniture for added storage. Primary and 2nd bedroom features custom-designed closets with overhead lighting and built-in storage. Bathroom highlights a custom tile shower/oversized soaking tub combo, radiant-heated floor, heated exhaust fan, and LED-lighted hotel mirror! Large upstairs offers open-floor plan complete with extensive insulation in ceiling, walls and floor and a ductless system! Great for a studio, office/teleworking and a recharge space. Custom-built Tuffsheds include 200 s.f studio/workshop with rough-sawn paneling, professionally installed insulation, overhead LED lighting, ceiling fan and ductless system; 140 s.f. outbuilding features overhead LED lighting and custom shelving for your necessities and indulgences. Back yard offers a peaceful place to relax and unwind with its custom corrugated metal fence, covered patio, barn-style lighting/motion-sensor security lighting and low-maintenance hardscaping. A bonus graveled side yard offers a place for gardening, outdoor projects and storage.

    Zillow last checked:

    Listing updated:

    Listed by:

    Jo Ann Zebrowski 541-345-8100,

    RE/MAX Integrity,

    Mica Derrington-Via 720-474-0609,

    RE/MAX Integrity

    Bought with:

    Erika Harris, 201232936

    United Real Estate Properties

    Source: RMLS (OR),MLS#: 24617957MLS Logo

    Facts & features

    Interior

    Bedrooms & bathrooms
    • Bedrooms: 3
    • Bathrooms: 1
    • Full bathrooms: 1
    • Main level bathrooms: 1
    Primary bedroom
    • Level: Main
    • Area: 143
    • Dimensions: 11 x 13
    Bedroom 2
    • Level: Main
    • Area: 130
    • Dimensions: 10 x 13
    Dining room
    • Level: Main
    • Area: 117
    • Dimensions: 9 x 13
    Kitchen
    • Level: Main
    • Area: 108
    • Width: 12
    Living room
    • Level: Main
    • Area: 143
    • Dimensions: 11 x 13
    Heating
    • Forced Air 90, Heat Pump, Radiant
    Cooling
    • Central Air, Heat Pump
    Appliances
    • Included: Dishwasher, Free-Standing Range, Free-Standing Refrigerator, Microwave, Plumbed For Ice Maker, Washer/Dryer, Electric Water Heater
    • Laundry: Laundry Room
    Features
    • Flooring: Heated Tile, Wood
    • Windows: Double Pane Windows, Vinyl Frames, Vinyl Window Double Paned
    • Basement: Crawl Space,Exterior Entry
    • Number of fireplaces: 1
    Interior area
    • Total structure area: 1,490
    • Total interior livable area: 1,490 sqft

    Property

    Parking
    • Total spaces: 1
    • Parking features: Off Street, On Street
    • Garage spaces: 1
    • Has uncovered spaces: Yes
    Accessibility
    • Accessibility features: Bathroom Cabinets, Kitchen Cabinets, Main Floor Bedroom Bath, Parking, Utility Room On Main, Accessibility
    Features
    • Levels: Two
    • Stories: 2
    • Patio & porch: Covered Deck
    • Exterior features: Yard
    • Fencing: Fenced
    • Has view: Yes
    • View description: Mountain(s), Trees/Woods
    Lot
    • Size: 5,227 sqft
    • Features: Corner Lot, Level, SqFt 5000 to 6999
    Details
    • Additional structures: Outbuilding, OfficeShed
    • Parcel number: 0946648

    Construction

    Type & style
    • Home type: SingleFamily
    • Property subtype: Residential, Single Family Residence
    Materials
    • T111 Siding, Vinyl Siding
    • Foundation: Concrete Perimeter
    • Roof: Composition
    Condition
    • Resale
    • New construction: No
    • Year built: 1951

    Utilities & green energy

    • Sewer: Public Sewer
    • Water: Public
    • Utilities for property: Cable Connected

    Community & neighborhood

    Security
    • Security features: Sidewalk
    Location
    • Region: Westfir

    Other

    Other facts
    • Listing terms: Cash,Conventional
    • Road surface type: Paved

    Price history

    DateEventPrice
    5/14/2024Sold$360,000-4%$242/sqft
    Source: RMLS (OR) #24617957 Report a problem
    3/27/2024Pending sale$375,000$252/sqft
    Source: RMLS (OR) #24617957 Report a problem
    3/22/2024Listed for sale$375,000+406.8%$252/sqft
    Source: RMLS (OR) #24617957 Report a problem
    12/9/2014Sold$74,000-7.4%$50/sqft
    Source: RMLS (OR) #14227648 Report a problem
    9/22/2014Listed for sale$79,900+110.3%$54/sqft
    Source: Century 21 Westover Realty #14227648 Report a problem
    6/23/2004Sold$38,000$26/sqft
    Source: Public Record Report a problem

    Public tax history

    YearProperty taxesTax assessment
    2025$1,749 +2.8%$94,199 +3%
    2024$1,702 +3%$91,456 +3%
    2023$1,652 +4.2%$88,793 +3%
    2022$1,586 +3%$86,207 +3%
    2021$1,540 +3.5%$83,697 +3%
    2020$1,488 +3.7%$81,260 +3%
    2019$1,435 +3.7%$78,894 +3%
    2018$1,384 $76,597 +3%
    2017$1,384 +4.2%$74,366 +3%
    2016$1,328 +3.3%$72,200 +3%
    2015$1,286 +6.4%$70,097 +3%
    2014$1,208 +9.6%$68,055 +3%
    2013$1,103 -2.3%$66,073 +2.8%
    2012$1,129 $64,276 +3%
    2011-- $62,404 +3%
    2010-- $60,586 +3%
    2009-- $58,821 +3%
    2008-- $57,108 +3%
    2007-- $55,445 +3%
    2006-- $53,830 +3%
    2005-- $52,262 +3%
    2004-- $50,740 +3%
    2003-- $49,262 +3%
    2002-- $47,827 +3%
    2001-- $46,434 +3%
    2000-- $45,082

    Find assessor info on the county website

    Neighborhood: 97492

    Nearby schools

    GreatSchools rating
    Schools provided by the listing agent
    • Elementary: Oakridge
    • Middle: Oakridge
    • High: Oakridge

    Source: RMLS (OR). This data may not be complete. We recommend contacting the local school district to confirm school assignments for this home.

    Get pre-qualified for a loan
    At Zillow Home Loans, we can pre-qualify you in as little as 5 minutes with no impact to your credit score.

    An equal housing lender. NMLS #10287.

    Sell for more on Zillow
    Get a Zillow Showcase℠ listing at no additional cost and you could sell for .
    $352,800
    2% more
    +$7,056
    With Zillow Showcase(estimated)
    $359,856