Welcome to this beautifully cared for ranch home offering comfort, functionality, and plenty of extras! Step inside to find a warm and inviting living space highlighted by a fireplace.There is a dining room and a breakfast nook off the kitchen. Enjoy the outdoors in your fully fenced backyard, complete with a composite deck and a remote controlled awning-ideal for shaded afternoons or sunny gatherings. A detached garage provides extra storage or the perfect workshop space, in addition to the attached garage. This home also includes a Generac generator, offering peace of mind during any season. Don't miss this gem-schedule your private showing today.
Sold for $275,000
$275,000
4681 Buckingham Dr, Port Huron, MI 48060
3beds
1,614sqft
Single Family Residence
Built in 1976
0.71 Acres Lot
$297,000 Zestimate®
$170/sqft
$1,752 Estimated rent
Home value
$297,000
$255,000 - $345,000
$1,752/mo
Zestimate® history
Owner options
List your home for rent
$1,752/mo
Rent Zestimate®
Find your next renter with Zillow Rental Manager. Plus, with online applications, you can quickly screen prospective tenants – for free.
$1,752/mo
Rent Zestimate®
Refinance and save
$1,762/mo
Est. payment
Refinancing to a lower rate could help reduce your monthly payments and save thousands over the life of the loan.
$1,762/mo
Est. payment
Explore your selling options
Work with a Zillow partner agent
Leverage their expertise and Zillow's premium Showcase listings to get your home seen by more buyers.
Get startedList with your own agent
Get your home in front of millions of buyers by listing it on Zillow.
Learn how to do itSell it yourself
Take full control of how buyers see your home on Zillow by listing For Sale by Owner (FSBO).
List your homeWhat's special
Fully fenced backyardComposite deckDining roomBreakfast nook
Zillow last checked:
Listing updated:
Listed by:
Lisa Glombowski 810-334-7949,
Realty Executives Home Towne
Bought with:
Jeff Kakos, 6501300355
Hanging Gardens Real Estate LLC
Source: Realcomp II,MLS#: 20250030877
Facts & features
Interior
Bedrooms & bathrooms
- Bedrooms: 3
- Bathrooms: 2
- Full bathrooms: 2
Primary bedroom
- Level: Entry
- Area: 192
- Dimensions: 12 x 16
Bedroom
- Level: Entry
- Area: 100
- Dimensions: 10 x 10
Bedroom
- Level: Entry
- Area: 130
- Dimensions: 13 x 10
Other
- Level: Entry
- Area: 80
- Dimensions: 10 x 8
Other
- Level: Entry
- Area: 60
- Dimensions: 10 x 6
Other
- Level: Entry
- Area: 100
- Dimensions: 10 x 10
Family room
- Level: Entry
- Area: 216
- Dimensions: 12 x 18
Kitchen
- Level: Entry
- Area: 108
- Dimensions: 12 x 9
Living room
- Level: Entry
- Area: 216
- Dimensions: 18 x 12
Heating
- Hot Water, Natural Gas
Cooling
- Ceiling Fans, Wall Units
Appliances
- Included: Dishwasher, Dryer, Free Standing Electric Oven, Free Standing Refrigerator, Washer
Features
- Has basement: No
- Has fireplace: Yes
- Fireplace features: Family Room, Gas
Interior area
- Total interior livable area: 1,614 sqft
- Finished area above ground: 1,614
Property
Parking
- Total spaces: 2
- Parking features: Two Car Garage, Attached, Direct Access, Electricityin Garage, Garage Faces Front, Garage Door Opener, Side Entrance
- Attached garage spaces: 2
Features
- Levels: One
- Stories: 1
- Entry location: GroundLevelwSteps
- Patio & porch: Deck
- Pool features: None
- Fencing: Back Yard
Lot
- Size: 0.71 Acres
- Dimensions: 108 x 286
Details
- Additional structures: Second Garage
- Parcel number: 74281650017000
- Special conditions: Short Sale No,Standard
Construction
Type & style
- Home type: SingleFamily
- Architectural style: Ranch
- Property subtype: Single Family Residence
Materials
- Brick, Vinyl Siding
- Foundation: Crawl Space
- Roof: Asphalt
Condition
- New construction: No
- Year built: 1976
Utilities & green energy
- Sewer: Public Sewer
- Water: Public
Community & HOA
Community
- Subdivision: CAMBRIDGE VILLAGE PLAT NO 3
HOA
- Has HOA: No
Location
- Region: Port Huron
Financial & listing details
- Price per square foot: $170/sqft
- Tax assessed value: $71,971
- Annual tax amount: $2,473
- Date on market: 5/1/2025
- Cumulative days on market: 2 days
- Listing agreement: Exclusive Right To Sell
- Listing terms: Cash,Conventional,FHA,Va Loan
Price history
| Date | Event | Price |
|---|---|---|
| 5/14/2025 | Sold | $275,000+6.2%$170/sqft |
Source:  Realcomp II #20250030877 Report a problem Realcomp II #20250030877 Report a problem | ||
| 5/9/2025 | Pending sale | $259,000$160/sqft |
Source: Realcomp II #20250030877 Report a problem | ||
| 5/1/2025 | Listed for sale | $259,000$160/sqft |
Source: Realcomp II #20250030877 Report a problem | ||
Public tax history
| Year | Property taxes | Tax assessment |
|---|---|---|
| 2025 | $2,535 +7% | $119,100 +15.4% |
| 2024 | $2,370 +4.2% | $103,200 +2.4% |
| 2023 | $2,275 +19.6% | $100,800 +10.9% |
| 2022 | $1,902 | $90,900 +4.5% |
| 2021 | -- | $87,000 +2.1% |
| 2020 | -- | $85,200 +20.2% |
| 2019 | $2,097 | $70,900 +7.4% |
| 2018 | -- | $66,000 +8.7% |
| 2017 | -- | $60,700 |
| 2016 | -- | $60,700 +2.7% |
| 2015 | -- | $59,100 +3% |
| 2014 | -- | $57,400 +2.5% |
| 2013 | -- | $56,000 +2% |
| 2012 | -- | $54,900 -17.1% |
| 2011 | -- | $66,200 |
| 2010 | -- | $66,200 -8.9% |
| 2009 | -- | $72,700 -7.6% |
| 2008 | -- | $78,700 -0.5% |
| 2007 | -- | $79,100 +3.3% |
| 2006 | -- | $76,600 +5.8% |
| 2003 | -- | $72,400 +0.6% |
| 2002 | -- | $71,950 +5.9% |
| 2001 | -- | $67,950 +2.4% |
| 2000 | -- | $66,350 |
Find assessor info on the county website
Neighborhood: 48060
Nearby homes
- $262,8003 bd2 ba1.3k sqft4671 Buckingham Dr, Port Huron, MI 48060Off Market
- $297,8003 bd2 ba1.8k sqft4670 Buckingham Dr, Port Huron, MI 48060Off Market
- $248,8003 bd1 ba1.3k sqft4661 Buckingham Dr, Port Huron, MI 48060Off Market
- $280,9003 bd2 ba1.3k sqft4680 Buckingham Dr, Port Huron, MI 48060Off Market
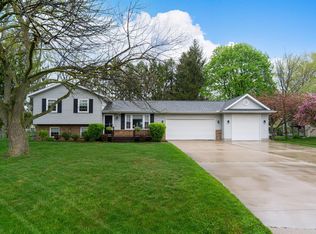
- $285,3003 bd2 ba1.4k sqft3047 S Charmwood Dr, Pt Huron, MI 48060Off Market
- $262,300-- bd1 ba1.3k sqft4691 Buckingham Dr, Port Huron, MI 48060Off Market
- $263,100-- bd1 ba1.4k sqft4690 Buckingham Dr, Port Huron, MI 48060Off Market
- $243,4003 bd1 ba1.3k sqft3025 S Charmwood Dr, Pt Huron, MI 48060Off Market
Nearby schools
GreatSchools rating
- 4/10Michigamme Elementary SchoolGrades: PK-5Distance: 1.3 mi
- 4/10Central Middle SchoolGrades: 6-8Distance: 2.4 mi
- 5/10Port Huron High SchoolGrades: 9-12Distance: 3.4 mi
Get a cash offer in 3 minutes
Find out how much your home could sell for in as little as 3 minutes with a no-obligation cash offer.
Estimated market value
$297,000
Get a cash offer in 3 minutes
Find out how much your home could sell for in as little as 3 minutes with a no-obligation cash offer.
Estimated market value
$297,000
- Michigan
- Saint Clair County
- Port Huron
- 48060
- 4681 Buckingham Dr
Nearby cities
Nearby zip codes
Other Port Huron Topics
