Discover this stunning new-construction ranch by Jagoe Homes, featuring the expanded Leonardo Craftsman floor plan loaded with upgrades. Welcoming you in is a charming covered front porch that opens to a bright, expansive open-concept living area. This home has been extended an additional two feet at the rear, providing extra square footage and enhanced living space. The eat-in kitchen is a standout, showcasing elegant granite countertops, a mosaic tile backsplash, and a full stainless steel appliance package. Tucked away at the back of the home, the spacious owner’s suite offers privacy and comfort with a double-bowl vanity, fiberglass shower, and an oversized walk-in closet. Two additional bedrooms—each with walk-in closets—share a second full bath, while a tiled laundry area adds everyday convenience. The two-car attached garage includes pull-down attic access, ideal for extra storage. This EnergySmart home also includes Jagoe’s TechSmart package for modern efficiency and connectivity. Perfectly located near Friedman Park, this home offers the rare opportunity to own a brand-new, move-in-ready property—truly a dream come true.
Closed
$316,800
4681 Chelmsford Dr, Newburgh, IN 47630
3beds
1,395sqft
Single Family Residence
Built in 2026
6,098 Square Feet Lot
$318,600 Zestimate®
$--/sqft
$2,060 Estimated rent
Home value
$318,600
$284,000 - $360,000
$2,060/mo
Zestimate® history
Owner options
List your home for rent
$2,060/mo
Rent Zestimate®
Find your next renter with Zillow Rental Manager. Plus, with online applications, you can quickly screen prospective tenants – for free.
$2,060/mo
Rent Zestimate®
Refinance and save
$1,923/mo
Est. payment
Refinancing to a lower rate could help reduce your monthly payments and save thousands over the life of the loan.
$1,923/mo
Est. payment
Explore your selling options
Work with a Zillow partner agent
Leverage their expertise and Zillow's premium Showcase listings to get your home seen by more buyers.
Get startedList with your own agent
Get your home in front of millions of buyers by listing it on Zillow.
Learn how to do itSell it yourself
Take full control of how buyers see your home on Zillow by listing For Sale by Owner (FSBO).
List your homeWhat's special
Two-car attached garageCharming covered front porchDouble-bowl vanityOversized walk-in closetElegant granite countertopsTiled laundry areaEat-in kitchen
Zillow last checked:
Listing updated:
Listed by:
Austin Loveless Office:812-853-3381,
F.C. TUCKER EMGE
Bought with:
Will Smith, RB21001225
@properties
Source: IRMLS,MLS#: 202601664
Facts & features
Interior
Bedrooms & bathrooms
- Bedrooms: 3
- Bathrooms: 2
- Full bathrooms: 2
- Main level bedrooms: 3
Bedroom 1
- Level: Main
Bedroom 2
- Level: Main
Kitchen
- Level: Main
- Area: 96
- Dimensions: 12 x 8
Living room
- Level: Main
- Area: 234
- Dimensions: 18 x 13
Heating
- Natural Gas, Forced Air
Cooling
- Central Air
Appliances
- Included: Disposal, Range/Oven Hook Up Gas, Dishwasher, Microwave, Refrigerator, Gas Range, Tankless Water Heater
- Laundry: Electric Dryer Hookup, Main Level
Features
- Walk-In Closet(s), Stone Counters, Kitchen Island, Open Floorplan, Double Vanity, Stand Up Shower, Tub/Shower Combination, Main Level Bedroom Suite
- Flooring: Carpet, Laminate, Tile
- Has basement: No
- Attic: Pull Down Stairs
- Has fireplace: No
Interior area
- Total structure area: 1,395
- Total interior livable area: 1,395 sqft
- Finished area above ground: 1,395
- Finished area below ground: 0
Property
Parking
- Total spaces: 2
- Parking features: Attached, Garage Door Opener
- Attached garage spaces: 2
Features
- Levels: Two
- Stories: 2
- Patio & porch: Patio
Lot
- Size: 6,098 Square Feet
- Dimensions: 30x125
- Features: Level, Landscaped
Details
- Parcel number: 871320110114.000019
Construction
Type & style
- Home type: SingleFamily
- Property subtype: Single Family Residence
Materials
- Aluminum Siding, Stone
- Foundation: Slab
Condition
- New construction: Yes
- Year built: 2026
Details
- Builder name: Jagoe Homes
Utilities & green energy
- Sewer: City
- Water: City
Community & HOA
Community
- Subdivision: Essex at Berkshire
Location
- Region: Newburgh
Financial & listing details
- Date on market: 1/16/2026
- Listing terms: Cash,Conventional,FHA,USDA Loan,VA Loan
Price history
| Date | Event | Price |
|---|---|---|
| 4/3/2026 | Sold | $316,800 |
Source:  IRMLS #202601664 Report a problem IRMLS #202601664 Report a problem | ||
| 3/6/2026 | Pending sale | $316,800 |
Source: IRMLS #202601664 Report a problem | ||
| 1/16/2026 | Listed for sale | $316,800 |
Source: IRMLS #202601664 Report a problem | ||
Public tax history
Tax history is unavailable.
Neighborhood: 47630
Nearby homes
- $334,0003 bd3 ba1.5k sqft4668 Chelmsford Dr, Newburgh, IN 47630Sold

- $316,2003 bd2 ba1.3k sqft4681 Chelmsford Dr LOT 114, Newburgh, IN 47630Off Market

- $359,5004 bd3 ba2.1k sqft4689 Chelmsford Dr LOT 113, Newburgh, IN 47630Off Market
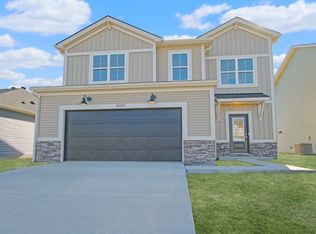
- $364,2004 bd3 ba2.1k sqft4699 Chelmsford Dr LOT 112, Newburgh, IN 47630Off Market
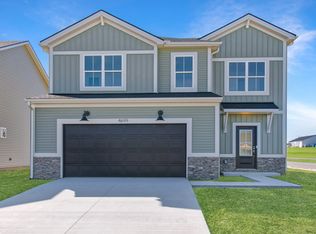
- $307,1003 bd2 ba1.3k sqft4728 Chelmsford Dr LOT 103, Newburgh, IN 47630Off Market
- $380,8004 bd3 ba2.1k sqft4704 Chelmsford Dr, Newburgh, IN 47630Sold
- $364,8004 bd3 ba2.1k sqft4699 Chelmsford Dr, Newburgh, IN 47630Sold
- $389,8004 bd3 ba2.4k sqft4665 Chelmsford Dr, Newburgh, IN 47630For Sale
Nearby schools
GreatSchools rating
- 9/10John High Castle Elementary SchoolGrades: PK-5Distance: 2.7 mi
- 10/10Castle North Middle SchoolGrades: 6-8Distance: 2.3 mi
- 9/10Castle High SchoolGrades: 9-12Distance: 2.7 mi
Schools provided by the listing agent
- Elementary: Castle
- Middle: Castle North
- High: Castle
- District: Warrick County School Corp.
Source: IRMLS. This data may not be complete. We recommend contacting the local school district to confirm school assignments for this home.


Get pre-qualified for a loan
At Zillow Home Loans, we can pre-qualify you in as little as 5 minutes with no impact to your credit score.An equal housing lender. NMLS #10287.
Sell for more on Zillow
Get a Zillow Showcase℠ listing at no additional cost and you could sell for .
$318,600
2% more
+$6,372
With Zillow Showcase(estimated)
$324,972
- Indiana
- Warrick County
- Newburgh
- 47630
- 4681 Chelmsford Dr
Nearby cities
Nearby zip codes
Other Newburgh Topics
