A beautiful gem on an acre in Emerald Hills. When you walk into this home for the first time, be prepared for an AHA moment! It shows like a brand new home because it practically is. Almost every system, surface, feature, right down to the light switches has been updated, replaced and improved. Starting from the top, the roof is less than three months old and all the windows are new. The kitchen has been completely reimagined with quartz counters and luxe finishes and the bathrooms have a spa feel. Even the septic has been recently pumped! The peaceful setting and rolling hills make you feel like you are out in the country but you are only 9 miles from the quaint Citrus county seat in downtown Inverness. If you prefer to head south to the city of Brooksville, you're only 15 minutes away. In addition to the 3 spacious bedrooms that have large closets and high ceilings, there is a back room that is considered the 4th bedroom. It has its own entrance to the outside and a bathroom. It is separated from the rest of the home by multi purpose room area that can be used as a playroom or office, so it can also me used as a media or great room. With plenty of space for all, this home is a wonderful choice for everyone!
Sold for $548,000
Street View
$548,000
4681 E Liza Knowlton Dr #2, Inverness, FL 34452
4beds
2,743sqft
Single Family Residence
Built in 1991
1.01 Acres Lot
$554,500 Zestimate®
$200/sqft
$2,321 Estimated rent
Home value
$554,500
$516,000 - $599,000
$2,321/mo
Zestimate® history
Owner options
List your home for rent
$2,321/mo
Rent Zestimate®
Find your next renter with Zillow Rental Manager. Plus, with online applications, you can quickly screen prospective tenants – for free.
$2,321/mo
Rent Zestimate®
Refinance and save
$3,726/mo
Est. payment
Refinancing to a lower rate could help reduce your monthly payments and save thousands over the life of the loan.
$3,726/mo
Est. payment
Explore your selling options
Work with a Zillow partner agent
Leverage their expertise and Zillow's premium Showcase listings to get your home seen by more buyers.
Get startedList with your own agent
Get your home in front of millions of buyers by listing it on Zillow.
Learn how to do itSell it yourself
Take full control of how buyers see your home on Zillow by listing For Sale by Owner (FSBO).
List your homeWhat's special
Luxe finishesHigh ceilingsRolling hillsLarge closetsQuartz counters
Zillow last checked:
Listing updated:
Listed by:
Geri Gaugler 609-214-9963,
ERA AMERICAN SUNCOAST REALTY 352-726-5855
Bought with:
Non-Member Agent
STELLAR NON-MEMBER OFFICE
Source: Stellar MLS,MLS#: T3506143 Originating MLS: Lake and Sumter
Originating MLS: Lake and Sumter
Facts & features
Interior
Bedrooms & bathrooms
- Bedrooms: 4
- Bathrooms: 3
- Full bathrooms: 3
Primary bedroom
- Features: Walk-In Closet(s)
- Level: First
- Dimensions: 17x13
Great room
- Level: First
- Dimensions: 25x22
Kitchen
- Level: First
- Dimensions: 15x11
Heating
- Heat Pump
Cooling
- Central Air
Appliances
- Included: Dishwasher, Electric Water Heater, Microwave, Range Hood, Refrigerator, Water Softener
- Laundry: Laundry Room
Features
- Eating Space In Kitchen, High Ceilings, Open Floorplan, Primary Bedroom Main Floor, Solid Surface Counters, Split Bedroom, Thermostat, Walk-In Closet(s)
- Flooring: Ceramic Tile, Hardwood
- Windows: Skylight(s)
- Has fireplace: No
Interior area
- Total structure area: 3,358
- Total interior livable area: 2,743 sqft
Property
Parking
- Total spaces: 1
- Parking features: Garage - Attached
- Attached garage spaces: 1
Features
- Levels: One
- Stories: 1
- Exterior features: Rain Gutters
Lot
- Size: 1.01 Acres
Details
- Parcel number: 19E20S240010000200020
- Zoning: RUR
- Special conditions: None
Construction
Type & style
- Home type: SingleFamily
- Property subtype: Single Family Residence
Materials
- Block, Concrete, Stucco
- Foundation: Block
- Roof: Shingle
Condition
- New construction: No
- Year built: 1991
Utilities & green energy
- Sewer: Septic Tank
- Water: Well
- Utilities for property: Electricity Connected
Community & HOA
Community
- Pet fee: $0 monthly
- Subdivision: EMERALD HILLS UN 01
HOA
- Has HOA: No
Location
- Region: Inverness
Financial & listing details
- Price per square foot: $200/sqft
- Annual tax amount: $3,621
- Date on market: 2/21/2024
- Cumulative days on market: 28 days
- Ownership: Fee Simple
- Total actual rent: 0
- Electric utility on property: Yes
- Road surface type: Asphalt
Price history
| Date | Event | Price |
|---|---|---|
| 4/18/2024 | Sold | $548,000-7%$200/sqft |
Source:  Stellar MLS #T3506143 Report a problem Stellar MLS #T3506143 Report a problem | ||
| 3/20/2024 | Pending sale | $589,000$215/sqft |
Source: Stellar MLS #T3506143 Report a problem | ||
| 2/21/2024 | Listed for sale | $589,000$215/sqft |
Source: Stellar MLS #T3506143 Report a problem | ||
Public tax history
Tax history is unavailable.
Neighborhood: 34452
Nearby homes
- $548,0004 bd3 ba2.7k sqft4681 E Liza Knowlton Dr, Inverness, FL 34452Sold
- $417,1003 bd2 ba1.9k sqft4709 E Liza Knowlton Dr, Inverness, FL 34452Off Market
- $46,0001.066 Acres4647 E Liza Knowlton Dr, Inverness, FL 34452Off Market
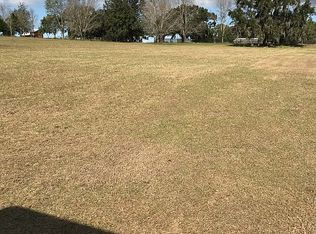
- $46,000-- bd-- ba-- sqft4735 E Liza Knowlton Dr, Inverness, FL 34452Off Market
- $46,000-- bd-- ba-- sqft4615 E Liza Knowlton Dr, Inverness, FL 34452Off Market
- $46,000-- bd-- ba-- sqft4682 E Liza Knowlton Dr, Inverness, FL 34452Off Market
- $425,0003 bd2 ba2.1k sqft4640 E Liza Knowlton Dr, Inverness, FL 34452Off Market
- $46,000-- bd-- ba-- sqft4710 E Liza Knowlton Dr, Inverness, FL 34452Off Market
Nearby schools
GreatSchools rating
- 5/10Floral City Elementary SchoolGrades: PK-5Distance: 3.9 mi
- NACitrus Virtual Instruction ProgramGrades: K-12Distance: 6.8 mi
- 4/10Citrus High SchoolGrades: 9-12Distance: 6.7 mi
Get a cash offer in 3 minutes
Find out how much your home could sell for in as little as 3 minutes with a no-obligation cash offer.
Estimated market value
$554,500
Get a cash offer in 3 minutes
Find out how much your home could sell for in as little as 3 minutes with a no-obligation cash offer.
Estimated market value
$554,500
- Florida
- Citrus County
- Floral City
- 34452
- 4681 E Liza Knowlton Dr Unit 2
Nearby cities
Nearby zip codes
Other Floral City Topics
