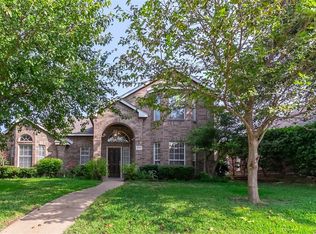
Welcome home to timeless elegance and modern comfort in this beautifully updated traditional red brick center-hall home, nestled in the heart of West Plano’s sought-after Haun Elementary zone within Plano ISD. With 4 bedrooms, 3 full baths, 3 living areas, a 2-car garage, and 2,706 square feet, this residence offers the perfect balance of space and style. Surrounded by mature trees, ivy-covered brick, and a storybook rose-covered arch, the home radiates curb appeal, classic charm, and flexible livability for today’s modern household. Step inside the charming entry where soaring 10’ ceilings, graceful archways, and detailed moldings set the tone. The formal living and dining rooms flank the central hall, with the dining room showcasing blue and white toile wallpaper and coordinating draperies—sure to delight any grand-millennial at heart. The heart of the home is the expansive den with 19’ ceilings, a cozy fireplace, and a wet bar, perfect for entertaining or relaxing in style. The open-concept kitchen seamlessly flows into the breakfast area and den, creating a spacious, light-filled environment for everyday living and connection. A large utility room & wide garage offer ample storage to keep life organized. The primary suite is privately situated on the main level, featuring a vaulted ceiling, a walk-in closet, and a spa-inspired bath with brand-new flooring, a new freestanding tub, the new updated shower, and new toilet. A second downstairs bedroom provides flexibility as a home office, guest room, exercise room, or nursery. Upstairs, a central family room connects 2 additional bedrooms—ideal for kids, teens, or visiting guests. Closet space abounds throughout the home. Outdoors, enjoy a lush backyard garden with mature perennials, while the shaded front yard is framed by towering trees, welcoming you home. Recent updates include a new roof (June 2025), new primary bath features, extensive new downstairs flooring (July 2025), & extensive fresh paint inside & out.
Sold
Price Unknown
4681 Home Pl, Plano, TX 75024
4beds
2,706sqft
Single Family Residence
Built in 1987
7,017 Square Feet Lot
$522,900 Zestimate®
$--/sqft
$3,115 Estimated rent
Home value
$522,900
$492,000 - $554,000
$3,115/mo
Zestimate® history
Owner options
List your home for rent
$3,115/mo
Rent Zestimate®
Find your next renter with Zillow Rental Manager. Plus, with online applications, you can quickly screen prospective tenants – for free.
$3,115/mo
Rent Zestimate®
Refinance and save
Refinancing to a lower rate could help reduce your monthly payments and save thousands over the life of the loan.
Explore your selling options
Work with a Zillow partner agent
Leverage their expertise and Zillow's premium Showcase listings to get your home seen by more buyers.
Get startedList with your own agent
Get your home in front of millions of buyers by listing it on Zillow.
Learn how to do itSell it yourself
Take full control of how buyers see your home on Zillow by listing For Sale by Owner (FSBO).
List your homeWhat's special
Cozy fireplaceTowering treesNew toiletLush backyard gardenBrand-new flooringShaded front yardIvy-covered brick
Zillow last checked:
Listing updated:
Listed by:
Katherine Roberts 0432058 214-457-7878,
Briggs Freeman Sotheby's Int'l 214-350-0400
Bought with:
Angela Ponce
Robert Elliott and Associates
Source: NTREIS,MLS#: 21009104
Facts & features
Interior
Bedrooms & bathrooms
- Bedrooms: 4
- Bathrooms: 3
- Full bathrooms: 3
Primary bedroom
- Features: Dual Sinks, En Suite Bathroom, Garden Tub/Roman Tub, Separate Shower, Walk-In Closet(s)
- Level: First
- Dimensions: 15 x 14
Bedroom
- Level: First
- Dimensions: 12 x 10
Bedroom
- Features: En Suite Bathroom, Walk-In Closet(s)
- Level: Second
- Dimensions: 13 x 12
Bedroom
- Level: Second
- Dimensions: 12 x 9
Breakfast room nook
- Level: First
- Dimensions: 10 x 9
Den
- Level: First
- Dimensions: 23 x 14
Dining room
- Level: First
- Dimensions: 13 x 12
Game room
- Level: First
- Dimensions: 12 x 10
Kitchen
- Features: Built-in Features, Galley Kitchen, Pantry, Tile Counters
- Level: First
- Dimensions: 13 x 9
Living room
- Level: First
- Dimensions: 13 x 12
Utility room
- Features: Built-in Features, Utility Room
- Level: First
- Dimensions: 8 x 6
Heating
- Central
Cooling
- Central Air
Appliances
- Included: Dishwasher, Disposal, Microwave, Refrigerator
- Laundry: Washer Hookup, Gas Dryer Hookup, Laundry in Utility Room
Features
- Wet Bar, Cathedral Ceiling(s), Double Vanity, In-Law Floorplan, Open Floorplan, Pantry, Paneling/Wainscoting, Tile Counters, Vaulted Ceiling(s), Walk-In Closet(s)
- Flooring: Carpet, Tile, Vinyl
- Windows: Window Coverings
- Has basement: No
- Number of fireplaces: 1
- Fireplace features: Den, Gas, Masonry, Wood Burning
Interior area
- Total interior livable area: 2,706 sqft
Property
Parking
- Total spaces: 2
- Parking features: Garage Faces Rear
- Attached garage spaces: 2
Features
- Levels: Two
- Stories: 2
- Patio & porch: Patio
- Pool features: None
- Fencing: Wood
Lot
- Size: 7,017 Square Feet
- Dimensions: 65 x 108
- Features: Interior Lot, Many Trees
Details
- Parcel number: R222600C02001
Construction
Type & style
- Home type: SingleFamily
- Architectural style: Traditional,Detached
- Property subtype: Single Family Residence
Materials
- Brick
- Foundation: Slab
- Roof: Composition
Condition
- Year built: 1987
Utilities & green energy
- Sewer: Public Sewer
- Water: Public
- Utilities for property: Sewer Available, Water Available
Community & HOA
Community
- Subdivision: Quincy Place II Add
HOA
- Has HOA: No
Location
- Region: Plano
Financial & listing details
- Tax assessed value: $559,947
- Annual tax amount: $1,263
- Date on market: 7/23/2025
- Cumulative days on market: 37 days
Price history
| Date | Event | Price |
|---|---|---|
| 8/29/2025 | Sold | -- |
Source: NTREIS #21009104 Report a problem | ||
| 8/3/2025 | Contingent | $539,000$199/sqft |
Source: NTREIS #21009104 Report a problem | ||
| 7/23/2025 | Listed for sale | $539,000+99.7%$199/sqft |
Source: NTREIS #21009104 Report a problem | ||
| 4/10/2012 | Listing removed | $269,900$100/sqft |
Source: Congress Realty #11568487 Report a problem | ||
| 4/3/2011 | Listed for sale | $269,900-9.7%$100/sqft |
Source: Congress Realty #11568487 Report a problem | ||
| 7/14/2010 | Listing removed | $299,000$110/sqft |
Source: Virginia Cook, Realtors #11422196 Report a problem | ||
| 6/18/2010 | Listed for sale | $299,000$110/sqft |
Source: Virginia Cook, Realtors #11422196 Report a problem | ||
Public tax history
| Year | Property taxes | Tax assessment |
|---|---|---|
| 2025 | $1,263 | $488,179 +10% |
| 2024 | -- | $443,799 +10% |
| 2023 | $1,853 -50% | $403,454 +10% |
| 2022 | $3,709 | $366,776 +10% |
| 2021 | $3,709 | $333,433 -0.4% |
| 2020 | $3,709 | $334,628 -1.5% |
| 2019 | $3,709 | $339,588 +0.5% |
| 2018 | $3,709 | $337,853 +8.1% |
| 2017 | $3,709 | $312,524 +6.3% |
| 2016 | $3,709 -3.7% | $293,936 +9.3% |
| 2015 | $3,853 | $269,041 +12.4% |
| 2014 | $3,853 | $239,385 +1.4% |
| 2013 | -- | $236,177 +2.3% |
| 2012 | -- | $230,766 +4.6% |
| 2011 | -- | $220,549 +0.2% |
| 2010 | -- | $220,000 |
| 2009 | -- | $220,000 +3.9% |
| 2008 | -- | $211,754 +3.7% |
| 2007 | -- | $204,206 +1.5% |
| 2006 | -- | $201,123 +1.2% |
| 2005 | -- | $198,758 +1.3% |
| 2004 | -- | $196,300 +1.3% |
| 2003 | -- | $193,823 -5.7% |
| 2002 | -- | $205,570 +12.1% |
| 2001 | -- | $183,439 +9.1% |
| 2000 | -- | $168,209 |
Find assessor info on the county website
Neighborhood: 75024
Nearby homes
- $528,2004 bd3 ba2.9k sqft4677 Home Pl, Plano, TX 75024Off Market

- $421,4003 bd2 ba2k sqft4685 Home Pl, Plano, TX 75024Off Market
- $505,9004 bd2 ba2.2k sqft4680 Portrait Ln, Plano, TX 75024Off Market

- $495,3004 bd2 ba2.1k sqft4673 Home Pl, Plano, TX 75024Off Market
- $473,7004 bd2 ba2.4k sqft4676 Portrait Ln, Plano, TX 75024Off Market
- $497,4003 bd2 ba2.4k sqft4684 Portrait Ln, Plano, TX 75024Off Market
- $585,7004 bd3 ba3.5k sqft4689 Home Pl, Plano, TX 75024Off Market
- $537,4004 bd3 ba2.6k sqft4680 Home Pl, Plano, TX 75024Off Market
Nearby schools
GreatSchools rating
- 9/10Haun Elementary SchoolGrades: K-5Distance: 0.4 mi
- 10/10Robinson Middle SchoolGrades: 6-8Distance: 1.2 mi
- 9/10Jasper High SchoolGrades: 9-10Distance: 0.9 mi
Schools provided by the listing agent
- Elementary: Haun
- Middle: Robinson
- District: Plano ISD
Source: NTREIS. This data may not be complete. We recommend contacting the local school district to confirm school assignments for this home.
Get a cash offer in 3 minutes
Find out how much your home could sell for in as little as 3 minutes with a no-obligation cash offer.
Estimated market value
$522,900
Get a cash offer in 3 minutes
Find out how much your home could sell for in as little as 3 minutes with a no-obligation cash offer.
Estimated market value
$522,900
- Texas
- Collin County
- Plano
- 75024
- 4681 Home Pl
