Skip main navigation
Sold for $1,425,000
  • $1,425,000

    4681 Homestretch Ln, Mason, OH 45040

    6beds
    6,034sqft
    Single Family Residence
    Built in 2006
    0.87 Acres Lot
    $1,425,100 Zestimate®
    $236/sqft
    $5,231 Estimated rent

    Home value

    $1,425,100

    $1.35M - $1.50M

    $5,231/mo

    Zestimate® history
    Loading
    Loading...

    Owner options

    List your home for rent

    $5,231/mo

    Rent Zestimate®

    Find your next renter with Zillow Rental Manager. Plus, with online applications, you can quickly screen prospective tenants – for free.

    Learn more

    $5,231/mo

    Rent Zestimate®

    Refinance and save

    $8,379/mo

    Est. payment

    Refinancing to a lower rate could help reduce your monthly payments and save thousands over the life of the loan.

    See today's rates

    $8,379/mo

    Est. payment

    Explore your selling options

    Work with a Zillow partner agent

    Leverage their expertise and Zillow's premium Showcase listings to get your home seen by more buyers.

    Get started

    List with your own agent

    Get your home in front of millions of buyers by listing it on Zillow.

    Learn how to do it

    Sell it yourself

    Take full control of how buyers see your home on Zillow by listing For Sale by Owner (FSBO).

    List your home

    What's special

    Wooded viewSpectacular finished lower levelHome theaterQuiet cul-de-sacWood cabinetryWet barBeverage frig
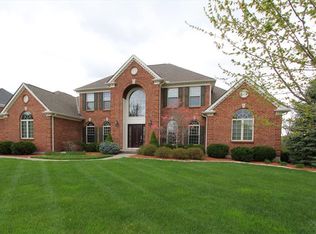
    Home Beautiful! Tucked away on a quiet cul-de-sac in the prestigious Chestnut Hill community, this exceptional residence offers approx 6,034 sq ft of refined living space with 6 bedrooms and 6 full bathrooms. Designed for elegant entertaining and comfortable everyday living, the home features an updated chef's kitchen with wood cabinetry, hardwood floors, Dacor gas range, Bosch appliances (2022), new LG frig, expansive gathering spaces, and a spectacular finished lower level complete with home theater, wet bar and beverage frig. Sunroom leads to composite deck (2021) and level backyard on nearly 0.9 acres with a wooded view. Significant capital improvements, including a new roof (2015), tankless water heater (2017), new A/C units (2019 & 2021), new Bryant furnaces (2024), and water softener (2021), this home offers both luxury and peace of mind. An extraordinary opportunity to own a beautifully updated home in one of the area's most sought-after neighborhoods!

    Zillow last checked:

    Listing updated:

    Listed by:

    Julia Packer P Wesselkamper 513-720-4496,

    Coldwell Banker Realty 513-891-8500,

    Alica McShaw 513-226-5851,

    Coldwell Banker Realty

    Bought with:

    Andrea DeStefano, 2002005515

    Sibcy Cline, Inc.

    Source: Cincy MLS,MLS#: 1886925MLS LogoOriginating MLS: Cincinnati Area Multiple Listing Service

    Facts & features

    Interior

    Bedrooms & bathrooms
    • Bedrooms: 6
    • Bathrooms: 6
    • Full bathrooms: 6
    Primary bedroom
    • Features: Bath Adjoins, Vaulted Ceiling(s), Walk-In Closet(s), Dressing Area, Wall-to-Wall Carpet, Fireplace, Window Treatment, Sitting Room
    • Level: Second
    • Area: 375
    • Dimensions: 25 x 15
    Bedroom 2
    • Level: First
    • Area: 210
    • Dimensions: 15 x 14
    Bedroom 3
    • Level: Second
    • Area: 196
    • Dimensions: 14 x 14
    Bedroom 4
    • Level: Second
    • Area: 168
    • Dimensions: 12 x 14
    Bedroom 5
    • Level: Second
    • Area: 169
    • Dimensions: 13 x 13
    Primary bathroom
    • Features: Built-In Shower Seat, Shower, Tile Floor, Double Vanity, Tub, Window Treatment
    Bathroom 1
    • Features: Full
    • Level: Second
    Bathroom 2
    • Features: Full
    • Level: First
    Bathroom 3
    • Features: Full
    • Level: Second
    Bathroom 4
    • Features: Full
    • Level: Second
    Dining room
    • Features: Chair Rail, Chandelier, Open, Wood Floor, Formal
    • Level: First
    • Area: 182
    • Dimensions: 14 x 13
    Family room
    • Area: 0
    • Dimensions: 0 x 0
    Kitchen
    • Features: Pantry, Counter Bar, Solid Surface Ctr, Eat-in Kitchen, Gourmet, Kitchen Island, Wood Cabinets, Wood Floor, Marble/Granite/Slate
    • Area: 196
    • Dimensions: 14 x 14
    Living room
    • Features: Bookcases, Wall-to-Wall Carpet, Fireplace, Window Treatment
    • Area: 306
    • Dimensions: 18 x 17
    Office
    • Features: Bookcases, French Doors, Window Treatment, Wood Floor
    • Level: First
    • Area: 182
    • Dimensions: 14 x 13
    Heating
    • Forced Air, Gas, Zoned
    Cooling
    • Ceiling Fan(s), Central Air
    Appliances
    • Included: Convection Oven, Dishwasher, Double Oven, Dryer, Gas Cooktop, Microwave, Refrigerator, Washer, Wine Cooler, Humidifier, Water Softener, Gas Water Heater, Tankless Water Heater
    Features
    • High Ceilings, Crown Molding, Natural Woodwork, Ceiling Fan(s), Recessed Lighting
    • Doors: French Doors, Multi Panel Doors
    • Windows: Low Emissivity Windows, Casement, Double Hung, Vinyl, Wood Frames, Insulated Windows
    • Basement: Full,Finished,WW Carpet,Other
    • Number of fireplaces: 2
    • Fireplace features: Gas, Living Room, Master Bedroom
    Interior area
    • Total structure area: 6,034
    • Total interior livable area: 6,034 sqft

    Property

    Parking
    • Total spaces: 3
    • Parking features: On Street, Driveway, Garage Door Opener
    • Garage spaces: 3
    • Has uncovered spaces: Yes
    Features
    • Levels: Two
    • Stories: 2
    • Patio & porch: Deck, Patio
    • Exterior features: Barbecue
    • Has view: Yes
    • View description: Trees/Woods
    Lot
    • Size: 0.87 Acres
    • Features: Cul-De-Sac, Sprinklers, .5 to .9 Acres
    • Topography: Level
    • Residential vegetation: Fruit, Oak, Pine, Other Trees
    Details
    • Parcel number: 1226465070
    • Zoning description: Residential
    • Other equipment: Dehumidifier, Radon System, Sump Pump w/Backup

    Construction

    Type & style
    • Home type: SingleFamily
    • Architectural style: Transitional
    • Property subtype: Single Family Residence
    Materials
    • Brick, Stone
    • Foundation: Concrete Perimeter
    • Roof: Shingle
    Condition
    • New construction: No
    • Year built: 2006

    Utilities & green energy

    • Electric: 220 Volts
    • Gas: Natural
    • Sewer: Public Sewer
    • Water: Public

    Community & HOA

    Community
    • Security: Security System, Carbon Monoxide Detector(s), Smoke Alarm
    • Subdivision: Chestnut Hill
    HOA
    • Has HOA: Yes
    • Services included: Clubhouse, Community Landscaping, Pool
    • HOA fee: $1,025 annually
    • HOA name: Stonegate
    Location
    • Region: Mason

    Financial & listing details

    • Price per square foot: $236/sqft
    • Tax assessed value: $951,000
    • Annual tax amount: $14,212
    • Date on market: 7/17/2026
    • Listing terms: No Special Financing,Conventional

    Price history

    DateEventPrice
    8/17/2026Sold$1,425,000+5.6%$236/sqft
    Source: Cincy MLS #1886925 Report a problem
    7/18/2026Pending sale$1,349,900$224/sqft
    Source: Cincy MLS #1886925 Report a problem
    7/17/2026Listed for sale$1,349,900+63.6%$224/sqft
    Source: Cincy MLS #1886925 Report a problem
    9/27/2010Listing removed$824,900-2.9%$137/sqft
    Source: Dominion Enterprises #1213721 Report a problem
    5/26/2010Price change$849,900-4.3%$141/sqft
    Source: NRT WestShell #1213721 Report a problem
    3/25/2010Listed for sale$887,900+5.5%$147/sqft
    Source: NRT WestShell #1213721 Report a problem
    7/13/2006Sold$842,000+346.6%$140/sqft
    Source: Public Record Report a problem
    9/26/2005Sold$188,533$31/sqft
    Source: Public Record Report a problem

    Public tax history

    YearProperty taxesTax assessment
    2025$14,077 -0.6%$332,850
    2024$14,159 +3.4%$332,850 +25.5%
    2023$13,691 +1.8%$265,290 +0%
    2022$13,453 +5.2%$265,285 0%
    2021$12,793 -8.3%$265,286 +8%
    2020$13,948 +8%$245,637
    2019$12,919 -1.3%$245,637
    2018$13,086 -6.8%$245,637 +1%
    2017$14,040 -3.2%$243,250
    2016$14,499 +1%$243,250
    2015$14,351 -2.1%$243,250 +6%
    2014$14,658 -0.2%$229,480 -19.3%
    2013$14,689 +3.6%$284,190 +1%
    2012$14,184 -0.8%$281,480 +1.5%
    2011$14,295 +2.8%$277,280
    2010$13,902 -2.6%$277,280
    2009$14,274 $277,280
    2008-- $277,280
    Find assessor info on the county website

    Neighborhood: 45040

    Nearby schools

    GreatSchools rating
    Get a cash offer in 3 minutes
    Find out how much your home could sell for in as little as 3 minutes with a no-obligation cash offer.
    Estimated market value
    $1,425,100
    Get a cash offer in 3 minutes
    Find out how much your home could sell for in as little as 3 minutes with a no-obligation cash offer.
    Estimated market value
    $1,425,100