Skip main navigation
Closed
  • $690,000

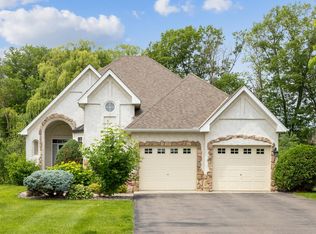
    4681 Inland Ct N, Plymouth, MN 55446

    4beds
    3,848sqft
    Townhouse Detached
    Built in 2001
    0.28 Acres Lot
    $690,000 Zestimate®
    $179/sqft
    $3,160 Estimated rent

    Home value

    $690,000

    $635,000 - $752,000

    $3,160/mo

    Zestimate® history
    Loading
    Loading...

    Owner options

    List your home for rent

    $3,160/mo

    Rent Zestimate®

    Find your next renter with Zillow Rental Manager. Plus, with online applications, you can quickly screen prospective tenants – for free.

    Learn more

    $3,160/mo

    Rent Zestimate®

    Refinance and save

    $4,622/mo

    Est. payment

    Refinancing to a lower rate could help reduce your monthly payments and save thousands over the life of the loan.

    See today's rates

    $4,622/mo

    Est. payment

    Explore your selling options

    Work with a Zillow partner agent

    Leverage their expertise and Zillow's premium Showcase listings to get your home seen by more buyers.

    Get started

    List with your own agent

    Get your home in front of millions of buyers by listing it on Zillow.

    Learn how to do it

    Sell it yourself

    Take full control of how buyers see your home on Zillow by listing For Sale by Owner (FSBO).

    List your home

    What's special

    Welcome to 4681 Inland Court N – where style meets comfort in the heart of Plymouth! This beautifully updated detached villa offers easy main-level living on a private cul-de-sac lot in the highly desirable Wyndemere Farms neighborhood, within the award-winning Wayzata School District. The spacious great room features a gas fireplace and custom built-ins that open into a vaulted four-season porch, perfect for soaking in natural light year-round. Luxe Cortec LVP flooring runs throughout much of the main level, paired with newer carpet in the primary suite and stairwell. The kitchen is a dream with new quartz countertops, high-end cabinetry, GE Profile stainless steel appliances, and a walk-in pantry. The primary bath is a true retreat - fully remodeled with a spa-like soaking tub, walk-in shower, backlit mirrors, and double vanities. A dedicated main-floor office with French doors, plus convenient main-level laundry, adds functionality to the layout. Fresh interior and garage paint in 2023 brings a crisp and modern finish. Step outside to a private, tree-lined deck, ideal for relaxing or entertaining. Neighborhood amenities include an in-ground pool and playground, all covered by the association. The expansive lower level offers a generous amusement room with wet bar and cabinetry, two additional bedrooms, a full bathroom, and a second office or workout room with a glass window. There’s even a large flex space perfect for a playroom, game room, or finished storage area with built-in cabinets. Additional updates include washer and dryer, sump pump, air exchanger, and an epoxy-coated garage floor, all completed in 2022. A garage heater has also been added for year-round comfort. This is more than a home, it's a lifestyle!

    Zillow last checked:

    Listing updated:

    Listed by:

    Katie Chandler 952-334-8204,

    RE/MAX Results

    Bought with:

    The Holmers Group

    Keller Williams Premier Realty Lake Minnetonka

    Joseph J Terry

    Source: NorthstarMLS as distributed by MLS GRID,MLS#: 6735143MLS Logo

    Facts & features

    Interior

    Bedrooms & bathrooms
    • Bedrooms: 4
    • Bathrooms: 3
    • Full bathrooms: 2
    • 1/2 bathrooms: 1
    Bedroom
    • Level: Main
    • Area: 247 Square Feet
    • Dimensions: 19x13
    Bedroom 2
    • Level: Lower
    • Area: 140 Square Feet
    • Dimensions: 14x10
    Bedroom 3
    • Level: Lower
    • Area: 143 Square Feet
    • Dimensions: 13x11
    Bedroom 4
    • Level: Lower
    • Area: 176 Square Feet
    • Dimensions: 16x11
    Dining room
    • Level: Main
    • Area: 195 Square Feet
    • Dimensions: 15x13
    Family room
    • Level: Lower
    • Area: 361 Square Feet
    • Dimensions: 19x19
    Kitchen
    • Level: Main
    • Area: 312 Square Feet
    • Dimensions: 24x13
    Laundry
    • Level: Main
    • Area: 70 Square Feet
    • Dimensions: 10x7
    Living room
    • Level: Main
    • Area: 256 Square Feet
    • Dimensions: 16x16
    Office
    • Level: Main
    • Area: 143 Square Feet
    • Dimensions: 13x11
    Sun room
    • Level: Main
    • Area: 143 Square Feet
    • Dimensions: 13x11
    Heating
    • Forced Air
    Cooling
    • Central Air
    Appliances
    • Included: Air-To-Air Exchanger, Cooktop, Dishwasher, Disposal, Double Oven, Dryer, Exhaust Fan, Humidifier, Gas Water Heater, Microwave, Refrigerator, Stainless Steel Appliance(s), Washer, Water Softener Owned
    • Laundry: Laundry Room, Main Level, Sink
    Features
    • Basement: Daylight,Drain Tiled,Drainage System,Egress Window(s),Finished,Full,Sump Pump
    • Number of fireplaces: 1
    • Fireplace features: Gas, Living Room
    Interior area
    • Total structure area: 3,848
    • Total interior livable area: 3,848 sqft
    • Finished area above ground: 2,243
    • Finished area below ground: 1,605

    Property

    Parking
    • Total spaces: 2
    • Parking features: Attached, Asphalt, Garage Door Opener, Heated Garage, Insulated Garage
    • Attached garage spaces: 2
    • Has uncovered spaces: Yes
    • Details: Garage Dimensions (24x22)
    Accessibility
    • Accessibility features: None
    Features
    • Levels: One
    • Stories: 1
    • Patio & porch: Deck
    • Pool features: Shared
    Lot
    • Size: 0.28 Acres
    • Dimensions: 37 x 139 x 134 x 163
    • Features: Tree Coverage - Medium
    Details
    • Foundation area: 1888
    • Parcel number: 0811822330052
    • Zoning description: Residential-Single Family

    Construction

    Type & style
    • Home type: Townhouse
    • Property subtype: Townhouse Detached
    Materials
    • Block
    • Roof: Age 8 Years or Less
    Condition
    • New construction: No
    • Year built: 2001

    Utilities & green energy

    • Electric: 200+ Amp Service
    • Gas: Natural Gas
    • Sewer: City Sewer/Connected
    • Water: City Water/Connected
    • Utilities for property: Underground Utilities

    Community & HOA

    Community
    • Subdivision: Plum Tree East 5th Add
    HOA
    • Has HOA: Yes
    • Services included: Lawn Care, Maintenance Grounds, Professional Mgmt, Sanitation, Shared Amenities, Snow Removal
    • HOA fee: $246 monthly
    • HOA name: Row Cal
    • HOA phone: 651-233-1307
    Location
    • Region: Plymouth

    Financial & listing details

    • Price per square foot: $179/sqft
    • Tax assessed value: $681,900
    • Annual tax amount: $7,373
    • Date on market: 6/9/2025
    • Cumulative days on market: 12 days
    • Road surface type: Paved

    Price history

    DateEventPrice
    7/24/2025Sold$690,000+1.5%$179/sqft
    Source: NorthstarMLS as distributed by MLS GRID #6735143 Report a problem
    6/24/2025Pending sale$679,900$177/sqft
    Source: NorthstarMLS as distributed by MLS GRID #6735143 Report a problem
    6/12/2025Listed for sale$679,900+0.4%$177/sqft
    Source: NorthstarMLS as distributed by MLS GRID #6735143 Report a problem
    8/28/2023Sold$677,500+3.4%$176/sqft
    Source: NorthstarMLS as distributed by MLS GRID #6404798 Report a problem
    8/4/2023Pending sale$655,000$170/sqft
    Source: NorthstarMLS as distributed by MLS GRID #6404798 Report a problem
    7/22/2023Listed for sale$655,000+11.5%$170/sqft
    Source: NorthstarMLS as distributed by MLS GRID #6404798 Report a problem
    5/23/2022Sold$587,251+13%$153/sqft
    Source: Public Record Report a problem
    5/28/2020Listing removed$519,900$135/sqft
    Source: Fazendin REALTORS #5562363 Report a problem
    5/20/2020Price change$519,900-1.9%$135/sqft
    Source: Fazendin REALTORS #5562363 Report a problem
    5/8/2020Listed for sale$530,000+16.5%$138/sqft
    Source: Fazendin REALTORS #5562363 Report a problem
    9/22/2017Sold$455,000-3.2%$118/sqft
    Source: NorthstarMLS as distributed by MLS GRID #4865855 Report a problem
    9/10/2017Pending sale$469,900$122/sqft
    Source: Edina Realty, Inc., a Berkshire Hathaway affiliate #4865855 Report a problem
    9/9/2017Listed for sale$469,900$122/sqft
    Source: Edina Realty, Inc., a Berkshire Hathaway affiliate #4865855 Report a problem
    9/9/2017Pending sale$469,900$122/sqft
    Source: Edina Realty, Inc., a Berkshire Hathaway affiliate #4865855 Report a problem
    8/15/2017Price change$469,900-3.1%$122/sqft
    Source: Edina Realty, Inc., a Berkshire Hathaway affiliate #4865855 Report a problem
    7/9/2017Price change$484,900-0.2%$126/sqft
    Source: Coldwell Banker Burnet - Plymouth #4789816 Report a problem
    7/5/2017Price change$485,900-0.8%$126/sqft
    Source: Coldwell Banker Burnet - Plymouth #4789816 Report a problem
    4/25/2017Price change$489,900-2%$127/sqft
    Source: Coldwell Banker Burnet - Plymouth #4789816 Report a problem
    4/13/2017Listed for sale$499,900-0.4%$130/sqft
    Source: Coldwell Banker Burnet - Plymouth #4789816 Report a problem
    11/8/2013Sold$502,000-5.3%$130/sqft
    Source: Public Record Report a problem
    7/27/2013Listed for sale$529,900+31.8%$138/sqft
    Source: Coldwell Banker Burnet - Wayzata #4395605 Report a problem
    2/14/2002Sold$402,100$104/sqft
    Source: Public Record Report a problem

    Public tax history

    YearProperty taxesTax assessment
    2025$7,373 +5.1%$681,900 +8.4%
    2024$7,016 -1.3%$629,000 +0.3%
    2023$7,109 +10.3%$627,000 +3.1%
    2022$6,443 +5.5%$608,000 +17.1%
    2021$6,107 -1.9%$519,000 +4.2%
    2020$6,227 +2%$498,000 +1%
    2019$6,107 -1.9%$493,000 +6.3%
    2018$6,227 +0.9%$464,000 -3.1%
    2017$6,171 +1%$479,000 +1.9%
    2016$6,111 -1.1%$470,000 +1.9%
    2015$6,176 -0.6%$461,400 +1.5%
    2014$6,211 -3.7%$454,600 -3.7%
    2013$6,451 +0.6%$472,200 -2.4%
    2012$6,414 +2.1%$483,800 -3%
    2011$6,284 +0.4%$498,600 -5.1%
    2010$6,260 +2.9%$525,500 -1.8%
    2009$6,082 +2.4%$535,400 +2.8%
    2006$5,937 +5.8%$520,600 +3.1%
    2005$5,612 -1.7%$504,800 +4.2%
    2004$5,708 +5.3%$484,500 +9.1%
    2002$5,421 $444,000
    Find assessor info on the county website

    Neighborhood: 55446

    Nearby schools

    GreatSchools rating
    Get a cash offer in 3 minutes
    Find out how much your home could sell for in as little as 3 minutes with a no-obligation cash offer.
    Estimated market value
    $690,000
    Get a cash offer in 3 minutes
    Find out how much your home could sell for in as little as 3 minutes with a no-obligation cash offer.
    Estimated market value
    $690,000