Skip main navigation
Sold
  • Price Unknown

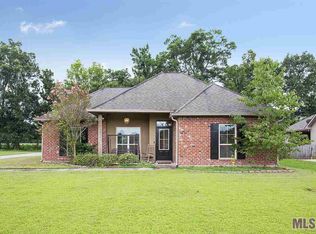
    4681 Jaselyn Ann Ave, Addis, LA 70710

    3beds
    1,438sqft
    Single Family Residence, Residential
    Built in ----
    0.27 Acres Lot
    $250,600 Zestimate®
    $--/sqft
    $1,946 Estimated rent

    Home value

    $250,600

    $238,000 - $263,000

    $1,946/mo

    Zestimate® history
    Loading
    Loading...

    Owner options

    List your home for rent

    $1,946/mo

    Rent Zestimate®

    Find your next renter with Zillow Rental Manager. Plus, with online applications, you can quickly screen prospective tenants – for free.

    Learn more

    $1,946/mo

    Rent Zestimate®

    Refinance and save

    Refinancing to a lower rate could help reduce your monthly payments and save thousands over the life of the loan.

    See today's rates

    Explore your selling options

    Work with a Zillow partner agent

    Leverage their expertise and Zillow's premium Showcase listings to get your home seen by more buyers.

    Get started

    List with your own agent

    Get your home in front of millions of buyers by listing it on Zillow.

    Learn how to do it

    Sell it yourself

    Take full control of how buyers see your home on Zillow by listing For Sale by Owner (FSBO).

    List your home

    What's special

    Split floorpanSeparate showerLinen closetLarge utility roomUpdated light fixturesNew tile surroundCypress cabinetry
    Conveniently located off of LA-1 in Addis, this 3 bedroom, 2 bathroom, open-concept, split floorpan in Sunset Place Subdivision is a must see! Enter through the front door into a beautiful living room with fireplace (new tile surround), built-in cabinetry, fresh-paint and amazing natural light. The kitchen and dining room feature high ceilings with updated light fixtures, cypress cabinetry, center island, pantry closet, and tons of storage! The spacious, private primary suite offers an en-suite bath with double vanities, separate shower, garden soaking tub, water closet and double-entrance walk-in closet. On a separate hallway, you will find the 2 additional bedrooms with updated carpeting and great closet space, an additional bathroom and linen closet. The large utility room is conveniently and centrally located between the primary and additional bedrooms with walk-thru doors for easy access from both sides of the home. The 17’x15’ rear patio area is perfect for entertaining, outdoor dining or simply for relaxing and enjoying the fully-fenced, private backyard. Schedule your private viewing today!

    Zillow last checked:

    Listing updated:

    Listed by:

    Addie Graffeo,

    Patton Brantley Realty Group

    Bought with:

    Scott Gaspard, 0000039787

    RE/MAX Select

    Source: ROAM MLS,MLS#: 2023010349MLS Logo

    Facts & features

    Interior

    Bedrooms & bathrooms
    • Bedrooms: 3
    • Bathrooms: 2
    • Full bathrooms: 2
    Primary bedroom
    • Features: Ceiling Fan(s), En Suite Bath, Split
    • Level: First
    • Area: 197.6
    • Width: 13
    Bedroom 1
    • Level: First
    • Area: 143
    • Dimensions: 13 x 11
    Bedroom 2
    • Level: First
    • Area: 114.4
    • Dimensions: 11 x 10.4
    Primary bathroom
    • Features: Double Vanity, Separate Shower, Walk-In Closet(s), Soaking Tub, Water Closet
    Dining room
    • Level: First
    • Area: 101.84
    Kitchen
    • Features: Kitchen Island, Pantry
    • Level: First
    • Area: 150.08
    Living room
    • Level: First
    • Area: 275.66
    Heating
    • Central
    Cooling
    • Central Air, Ceiling Fan(s)
    Appliances
    • Included: Dishwasher, Microwave, Range/Oven
    • Laundry: Inside, Washer/Dryer Hookups
    Features
    • Built-in Features, Ceiling 9'+, Ceiling Varied Heights, Crown Molding
    • Flooring: Carpet, Ceramic Tile, Laminate, Wood
    • Windows: Window Treatments
    • Attic: Attic Access,Storage
    • Number of fireplaces: 1
    • Fireplace features: Gas Log
    Interior area
    • Total structure area: 2,164
    • Total interior livable area: 1,438 sqft

    Property

    Parking
    • Parking features: Carport
    • Has carport: Yes
    Features
    • Stories: 1
    • Patio & porch: Covered, Porch
    • Exterior features: Lighting, Rain Gutters
    • Fencing: Full,Privacy,Wood
    Lot
    • Size: 0.27 Acres
    • Dimensions: 80 x 150
    • Features: Landscaped
    Details
    • Parcel number: 014800010200
    • Special conditions: Standard
    • Other equipment: Satellite Dish

    Construction

    Type & style
    • Home type: SingleFamily
    • Architectural style: Traditional
    • Property subtype: Single Family Residence, Residential
    Materials
    • Brick Siding, Vinyl Siding, Frame
    • Foundation: Slab
    • Roof: Shingle
    Condition
    • New construction: No

    Utilities & green energy

    • Gas: Other
    • Sewer: Public Sewer
    • Water: Public
    • Utilities for property: Cable Connected

    Community & neighborhood

    Security
    • Security features: Security System, Smoke Detector(s)
    Location
    • Region: Addis
    • Subdivision: Sunset Place Estates

    Other

    Other facts
    • Listing terms: Cash,Conventional,FHA,FMHA/Rural Dev,VA Loan,Other

    Price history

    DateEventPrice
    8/31/2023Sold--
    Source: ROAM MLS #2023010349 Report a problem
    8/10/2023Pending sale$250,000$174/sqft
    Source: ROAM MLS #2023010349 Report a problem
    7/19/2023Price change$250,000-2%$174/sqft
    Source: ROAM MLS #2023010349 Report a problem
    6/26/2023Listed for sale$255,000+45.7%$177/sqft
    Source: ROAM MLS #2023010349 Report a problem
    5/15/2015Sold--
    Source: ROAM MLS #2015004177 Report a problem
    4/1/2015Listed for sale$175,000$122/sqft
    Source: RE/MAX First #2015004177 Report a problem
    5/19/2010Sold--
    Source: Public Record Report a problem

    Public tax history

    YearProperty taxesTax assessment
    2024$1,243 +30.1%$20,330 +21.7%
    2023$955 -45.5%$16,700
    2022$1,752 -2.2%$16,700
    2021$1,791 +10%$16,700 +11.1%
    2020$1,628 -7.3%$15,030 -3.4%
    2019$1,755 $15,560
    2018$1,755 -1.8%$15,560
    2017$1,787 +8.3%$15,560 +1.5%
    2015$1,650 +27.4%$15,330
    2014$1,295 $15,330
    2013$1,295 $15,330
    2012$1,295 -4.2%$15,330 +2%
    2011$1,353 +418.9%$15,030 +418.3%
    2010$261 $2,900

    Find assessor info on the county website

    Neighborhood: 70710

    Nearby schools

    GreatSchools rating
    Schools provided by the listing agent
    • District: West BR Parish

    Source: ROAM MLS. This data may not be complete. We recommend contacting the local school district to confirm school assignments for this home.

    Get a cash offer in 3 minutes
    Find out how much your home could sell for in as little as 3 minutes with a no-obligation cash offer.
    Estimated market value
    $250,600
    Get a cash offer in 3 minutes
    Find out how much your home could sell for in as little as 3 minutes with a no-obligation cash offer.
    Estimated market value
    $250,600