Skip main navigation
Closed
  • $280,000

    4681 Jeremiah St, West Lafayette, IN 47906

    3beds
    1,491sqft
    Single Family Residence
    Built in 2014
    6,272 Square Feet Lot
    $299,000 Zestimate®
    $--/sqft
    $2,052 Estimated rent

    Home value

    $299,000

    $284,000 - $314,000

    $2,052/mo

    Zestimate® history
    Loading
    Loading...

    Owner options

    List your home for rent

    $2,052/mo

    Rent Zestimate®

    Find your next renter with Zillow Rental Manager. Plus, with online applications, you can quickly screen prospective tenants – for free.

    Learn more

    $2,052/mo

    Rent Zestimate®

    Refinance and save

    $1,834/mo

    Est. payment

    Refinancing to a lower rate could help reduce your monthly payments and save thousands over the life of the loan.

    See today's rates

    $1,834/mo

    Est. payment

    Explore your selling options

    Work with a Zillow partner agent

    Leverage their expertise and Zillow's premium Showcase listings to get your home seen by more buyers.

    Get started

    List with your own agent

    Get your home in front of millions of buyers by listing it on Zillow.

    Learn how to do it

    Sell it yourself

    Take full control of how buyers see your home on Zillow by listing For Sale by Owner (FSBO).

    List your home

    What's special

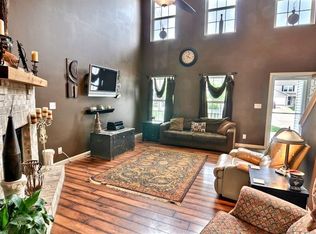
    **OEN HOUSE WEDNESDAY JUNE 5th from 5-7pm.** Back on market not by choice of the Seller or faulty condition of the home, we are proud to present this wonderful three bedroom home in the Harrison High School district of West Lafayette. Located in the Prophet’s Ridge neighborhood on the north east side of town, our 2014 build year home boasts a quiet setting at the edge of town, an open concept living and dining area, foyer entry with two closets for storage, rear patio for grilling and summer fun, and the master bathroom offers both stand up shower and garden style tub for longer relaxing baths. Updates include new water heater 2024, paint touch ups, and carpets professionally cleaned in preparation for listing. Premarket inspection is available in associated docs in the MLS or by request from listing broker. Additional inspections are welcome, but Seller will not make further alterations or replacements and all offers submitted are asked to be accompanied by signed As Is Addendum.

    Zillow last checked:

    Listing updated:

    Listed by:

    Billy Brand 765-418-0387,

    F.C. Tucker/Shook

    Bought with:

    Cara McLean-Rolfes, RB14040430

    Trueblood Real Estate

    Source: IRMLS,MLS#: 202413754MLS Logo

    Facts & features

    Interior

    Bedrooms & bathrooms
    • Bedrooms: 3
    • Bathrooms: 2
    • Full bathrooms: 2
    • Main level bedrooms: 3
    Bedroom 1
    • Level: Main
    Bedroom 2
    • Level: Main
    Dining room
    • Level: Main
    • Area: 120
    • Dimensions: 10 x 12
    Kitchen
    • Level: Main
    • Area: 108
    • Dimensions: 9 x 12
    Living room
    • Level: Main
    • Area: 272
    • Dimensions: 16 x 17
    Heating
    • Electric, Forced Air, Heat Pump
    Cooling
    • Central Air, Heat Pump
    Appliances
    • Included: Dishwasher, Microwave, Refrigerator, Electric Range, Electric Water Heater
    Features
    • 1st Bdrm En Suite, Breakfast Bar, Ceiling-9+, Cathedral Ceiling(s), Ceiling Fan(s), Walk-In Closet(s), Laminate Counters, Entrance Foyer, Soaking Tub, Kitchen Island, Open Floorplan, Tub/Shower Combination, Main Level Bedroom Suite
    • Flooring: Carpet, Vinyl, Ceramic Tile
    • Has basement: No
    • Has fireplace: No
    • Fireplace features: None
    Interior area
    • Total structure area: 1,491
    • Total interior livable area: 1,491 sqft
    • Finished area above ground: 1,491
    • Finished area below ground: 0

    Property

    Parking
    • Total spaces: 2
    • Parking features: Attached, Garage Door Opener, Concrete
    • Attached garage spaces: 2
    • Has uncovered spaces: Yes
    Features
    • Levels: One
    • Stories: 1
    • Patio & porch: Patio
    • Fencing: Partial,Privacy,Wood
    Lot
    • Size: 6,272 Square Feet
    • Dimensions: 60x105
    • Features: Sloped, 0-2.9999, Rural Subdivision
    Details
    • Parcel number: 790332255011.000039
    • Zoning: R1

    Construction

    Type & style
    • Home type: SingleFamily
    • Architectural style: Contemporary
    • Property subtype: Single Family Residence
    Materials
    • Brick, Vinyl Siding
    • Foundation: Slab
    • Roof: Asphalt,Shingle
    Condition
    • New construction: No
    • Year built: 2014

    Utilities & green energy

    • Sewer: City
    • Water: City

    Community & HOA

    Community
    • Subdivision: Prophets Ridge
    HOA
    • Has HOA: Yes
    • HOA fee: $175 annually
    Location
    • Region: West Lafayette

    Financial & listing details

    • Tax assessed value: $245,000
    • Annual tax amount: $1,939
    • Date on market: 7/18/2024
    • Listing terms: Cash,Conventional,FHA,USDA Loan,VA Loan

    Price history

    DateEventPrice
    9/13/2024Listing removed$1,900$1/sqft
    Source: Zillow Rentals Report a problem
    8/20/2024Price change$1,900-17.2%$1/sqft
    Source: Zillow Rentals Report a problem
    7/25/2024Listed for rent$2,295$2/sqft
    Source: Zillow Rentals Report a problem
    7/16/2024Sold$280,000
    Source: IRMLS #202413754 Report a problem
    6/12/2024Pending sale$280,000
    Source: IRMLS #202413754 Report a problem
    6/4/2024Price change$280,000-3.4%
    Source: IRMLS #202413754 Report a problem
    4/28/2024Pending sale$289,900
    Source: IRMLS #202413754 Report a problem
    4/25/2024Listed for sale$289,900
    Source: IRMLS #202413754 Report a problem

    Public tax history

    YearProperty taxesTax assessment
    2025$2,207 +10.1%$245,000 +8.4%
    2024$2,005 +3.4%$226,100 +5.7%
    2023$1,939 +22.5%$213,900 +10.3%
    2022$1,583 +12.5%$193,900 +21.4%
    2021$1,407 +11.8%$159,700
    2020$1,259 +6.6%--
    2019$1,180 +11%$143,200 +3.5%
    2018$1,064 +6%$138,400 +7.3%
    2017$1,004 $129,000 +1.5%
    2016$1,004 +4.5%$127,100 +63450%
    2014$960 +19109.2%$200
    2013$5 $200
    2012-- $200
    2011-- $200
    2010-- $200
    2009$10 $200
    Find assessor info on the county website

    Neighborhood: Prophet's Ridge

    Nearby schools

    GreatSchools rating
    Schools provided by the listing agent
    • Elementary: Battle Ground
    • Middle: Battle Ground
    • High: William Henry Harrison
    • District: Tippecanoe School Corp.

    Source: IRMLS. This data may not be complete. We recommend contacting the local school district to confirm school assignments for this home.

    Get pre-qualified for a loan
    At Zillow Home Loans, we can pre-qualify you in as little as 5 minutes with no impact to your credit score.

    An equal housing lender. NMLS #10287.