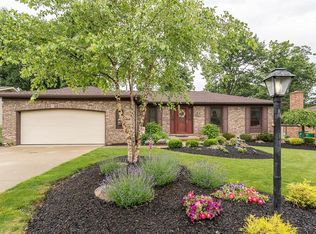
Welcome home to 4681 Main Hill Dr. This 3 bed 2 bath Troiano built all brick ranch is ready for it's new owners. Entering the front door you are invited by welcoming foyer that leads to the the living room. Continuing through the living room is a dining room directly off of the kitchen which features new stainless steel appliances, Corian counters, and breakfast bar. Off of the kitchen is the family room featuring a gas fireplace, porcelain tile and the door that leads to the backyard oasis. A covered patio overlooks the rest of the backyard which is fully fenced with white vinyl fence and is perfect for entertaining and relaxing. The rest of the first floor features 2 bedrooms that share a full bathroom complete with skylight. 1 bedroom has been converted to a first floor laundry room and can be easily be converted back to a bedroom. The primary bedroom features an ensuite bathroom and new bamboo flooring. The partially finished basement is perfect for entertaining with a wet bar and finished area. The basement features a total of 1470sqft, a workshop area perfect for any project also with a compressor built in. Off of the workshop could be the laundry room or more storage, a half bathroom, and a cedar closet for more storage and features glass block windows. All the big ticket items have been taken care HVAC(22/23) HWT(2020) Electric panel (2023) Anderson windows, sprinkler system, new garage door opener, built in garage air compressor. Make this your forever home today!
Closed
$289,000
4681 Main Hill Dr, Seven Hills, OH 44131
3beds
1,881sqft
Single Family Residence
Built in 1981
0.32 Acres Lot
$360,800 Zestimate®
$154/sqft
$2,610 Estimated rent
Home value
$360,800
$343,000 - $379,000
$2,610/mo
Zestimate® history
Owner options
List your home for rent
$2,610/mo
Rent Zestimate®
Find your next renter with Zillow Rental Manager. Plus, with online applications, you can quickly screen prospective tenants – for free.
$2,610/mo
Rent Zestimate®
Refinance and save
$2,033/mo
Est. payment
Refinancing to a lower rate could help reduce your monthly payments and save thousands over the life of the loan.
$2,033/mo
Est. payment
Explore your selling options
Work with a Zillow partner agent
Leverage their expertise and Zillow's premium Showcase listings to get your home seen by more buyers.
Get startedList with your own agent
Get your home in front of millions of buyers by listing it on Zillow.
Learn how to do itSell it yourself
Take full control of how buyers see your home on Zillow by listing For Sale by Owner (FSBO).
List your homeWhat's special
Brick ranchGas fireplaceNew garage door openerGarage air compressorWhite vinyl fenceWorkshop areaNew stainless steel appliances
Zillow last checked:
Listing updated:
Listed by:
Jonathan C Jozefkowicz (216)839-5500klrw297@kw.com,
Keller Williams Greater Metropolitan
Bought with:
Marie Spencer, 2019000074
Keller Williams Greater Metropolitan
Source: MLS Now,MLS#: 4495363 Originating MLS: Lorain County Association Of REALTORS
Originating MLS: Lorain County Association Of REALTORSFacts & features
Interior
Bedrooms & bathrooms
- Bedrooms: 3
- Bathrooms: 3
- Full bathrooms: 2
- 1/2 bathrooms: 1
- Main level bathrooms: 2
- Main level bedrooms: 3
Primary bedroom
- Description: Flooring: Wood
- Level: First
- Dimensions: 14.00 x 13.00
Bedroom
- Description: Flooring: Carpet
- Level: First
- Dimensions: 13.00 x 11.00
Bedroom
- Description: Flooring: Carpet
- Level: First
- Dimensions: 13.00 x 11.00
Dining room
- Level: First
- Dimensions: 13.00 x 9.00
Family room
- Description: Flooring: Wood
- Features: Fireplace
- Level: First
- Dimensions: 17.00 x 14.00
Kitchen
- Level: First
- Dimensions: 16.00 x 11.00
Living room
- Description: Flooring: Carpet
- Level: First
- Dimensions: 18.00 x 14.00
Heating
- Forced Air, Gas
Cooling
- Central Air
Appliances
- Included: Dryer, Dishwasher, Microwave, Range, Refrigerator, Washer
Features
- Basement: Full,Partially Finished
- Number of fireplaces: 1
Interior area
- Total structure area: 1,881
- Total interior livable area: 1,881 sqft
- Finished area above ground: 1,881
Property
Parking
- Total spaces: 2
- Parking features: Drain, Electricity, Garage, Garage Door Opener, Paved
- Garage spaces: 2
Features
- Levels: One
- Stories: 1
- Fencing: Full,Vinyl
Lot
- Size: 0.32 Acres
Details
- Parcel number: 55228050
Construction
Type & style
- Home type: SingleFamily
- Architectural style: Ranch
- Property subtype: Single Family Residence
Materials
- Brick
- Roof: Asphalt,Fiberglass
Condition
- Year built: 1981
Utilities & green energy
- Sewer: Public Sewer
- Water: Public
Community & HOA
Community
- Subdivision: Pleasant View
HOA
- Has HOA: No
Location
- Region: Seven Hills
Financial & listing details
- Price per square foot: $154/sqft
- Tax assessed value: $267,200
- Annual tax amount: $5,929
- Date on market: 11/16/2023
- Cumulative days on market: 6 days
Price history
| Date | Event | Price |
|---|---|---|
| 12/1/2023 | Sold | $289,000-3.6%$154/sqft |
Source:  MLS Now #4495363 Report a problem MLS Now #4495363 Report a problem | ||
| 11/16/2023 | Pending sale | $299,900$159/sqft |
Source: MLS Now #4495363 Report a problem | ||
| 11/3/2023 | Listing removed | -- |
Source: MLS Now #4495363 Report a problem | ||
| 11/3/2023 | Listed for sale | $299,900$159/sqft |
Source: MLS Now #4495363 Report a problem | ||
| 10/26/2023 | Pending sale | $299,900$159/sqft |
Source: MLS Now #4495363 Report a problem | ||
| 10/22/2023 | Listed for sale | $299,900$159/sqft |
Source: MLS Now #4495363 Report a problem | ||
| 10/11/2023 | Pending sale | $299,900$159/sqft |
Source: MLS Now #4495363 Report a problem | ||
| 10/9/2023 | Listed for sale | $299,900+74.9%$159/sqft |
Source: MLS Now #4495363 Report a problem | ||
| 5/20/1994 | Sold | $171,500$91/sqft |
Source: MLS Now #659045 Report a problem | ||
Public tax history
| Year | Property taxes | Tax assessment |
|---|---|---|
| 2025 | $4,544 -7.3% | $93,520 |
| 2024 | $4,905 -4.1% | $93,520 +11.4% |
| 2023 | $5,116 +0% | $83,930 |
| 2022 | $5,116 -3% | $83,930 |
| 2021 | $5,275 +5% | $83,930 +16% |
| 2020 | $5,023 -11.8% | $72,380 |
| 2019 | $5,694 +13.2% | $72,380 |
| 2018 | $5,031 -1.4% | $72,380 +2.9% |
| 2017 | $5,101 +5.1% | $70,320 |
| 2016 | $4,852 | $70,320 |
| 2015 | $4,852 +10.5% | $70,320 +9.1% |
| 2014 | $4,391 +1% | $64,480 |
| 2013 | $4,349 +6.7% | $64,480 |
| 2012 | $4,075 +2.6% | $64,480 -2.3% |
| 2011 | $3,971 +10% | $66,010 |
| 2010 | $3,611 +0.8% | $66,010 |
| 2009 | $3,580 -2.8% | $66,010 -8% |
| 2008 | $3,683 +2.9% | $71,760 |
| 2007 | $3,578 -12.3% | $71,760 |
| 2006 | $4,080 -2.1% | $71,760 +1.8% |
| 2005 | $4,168 +11.9% | $70,460 |
| 2004 | $3,726 +2% | $70,460 |
| 2003 | $3,652 +6.2% | $70,460 +8% |
| 2002 | $3,437 -38.6% | $65,240 |
| 2001 | $5,598 | $65,240 |
| 2000 | $5,598 | $65,240 |
Find assessor info on the county website
Neighborhood: 44131
Nearby homes
- $395,3003 bd3 ba2.1k sqft4671 Main Hill Dr #29, Seven Hills, OH 44131Off Market
- $---- bd-- ba-- sqft4671 Main Hill Dr, Independence, OH 44131Off Market
- $403,2003 bd2 ba2.7k sqft7670 Edgewood Ln, Seven Hills, OH 44131Off Market
- $365,2003 bd2 ba2.1k sqft7680 Edgewood Ln #31, Seven Hills, OH 44131Off Market
- $398,5004 bd2 ba2.4k sqft4661 Main Hill Dr #28, Seven Hills, OH 44131Off Market
- $412,6004 bd2 ba2.6k sqft7660 Edgewood Ln, Seven Hills, OH 44131Off Market
- $400,7003 bd2 ba2.5k sqft4410 Perry Cir, Seven Hills, OH 44131Off Market
- $357,6003 bd2 ba1.8k sqft4680 Main Hill Dr, Seven Hills, OH 44131Off Market
Nearby schools
GreatSchools rating
- 8/10Hillside Middle SchoolGrades: 5-8Distance: 0.9 mi
- 6/10Normandy High SchoolGrades: 9-12Distance: 1.9 mi
- 7/10Green Valley Elementary SchoolGrades: K-4Distance: 1.9 mi
Schools provided by the listing agent
- District: Parma CSD - 1824
Source: MLS Now. This data may not be complete. We recommend contacting the local school district to confirm school assignments for this home.
Get a cash offer in 3 minutes
Find out how much your home could sell for in as little as 3 minutes with a no-obligation cash offer.
Estimated market value
$360,800
Get a cash offer in 3 minutes
Find out how much your home could sell for in as little as 3 minutes with a no-obligation cash offer.
Estimated market value
$360,800
- Ohio
- Cuyahoga County
- Seven Hills
- 44131
- 4681 Main Hill Dr
Nearby cities
Nearby zip codes
Other Seven Hills Topics
