Skip main navigation
Sold for $833,705
  • $833,705

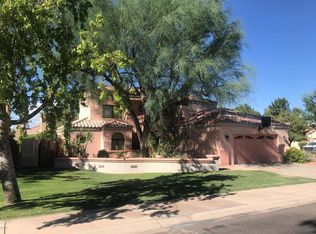
    4681 N 84TH Way, Scottsdale, AZ 85251

    4beds
    2,501sqft
    Single Family Residence
    Built in 1990
    7,009 Square Feet Lot
    $930,200 Zestimate®
    $333/sqft
    $4,553 Estimated rent

    Home value

    $930,200

    $865,000 - $1.00M

    $4,553/mo

    Zestimate® history
    Loading
    Loading...

    Owner options

    List your home for rent

    $4,553/mo

    Rent Zestimate®

    Find your next renter with Zillow Rental Manager. Plus, with online applications, you can quickly screen prospective tenants – for free.

    Learn more

    $4,553/mo

    Rent Zestimate®

    Refinance and save

    $4,924/mo

    Est. payment

    Refinancing to a lower rate could help reduce your monthly payments and save thousands over the life of the loan.

    See today's rates

    $4,924/mo

    Est. payment

    Explore your selling options

    Work with a Zillow partner agent

    Leverage their expertise and Zillow's premium Showcase listings to get your home seen by more buyers.

    Get started

    List with your own agent

    Get your home in front of millions of buyers by listing it on Zillow.

    Learn how to do it

    Sell it yourself

    Take full control of how buyers see your home on Zillow by listing For Sale by Owner (FSBO).

    List your home

    What's special

    Open floor planQuartz countersQuartz counterLvp floorsNew vinyl plank flooringLight fixturesCustom homes
    Only 33 custom homes are located in this gated subdivision and this home has been updated magnificently the past few years including: new vinyl plank flooring in great room/kitchen in 8/2022, all stainless steel appliances, custom cabinetry, quartz counters including the island & light fixtures. Also, dual zone hvac(new ducting/new insulation-11/2019) electrical panel w/ surge suppressor system-11/2019) remodeled powder room) 5/2020),new: primary bath-large walk in shower,hickory cabinets, fixtures, quartz counter & lvp floors). Roof replaced in 8/22 & new guest bath-cabinets,quartz counter & flooring. Open floor plan.Backyard has entertaining patio,raised pad(ideal for hot tub),beautiful metal gates and pavers & built in gas grill. This home is located in the back of the subdivision.

    Zillow last checked:

    Listing updated:

    Listed by:

    Bobby H Lieb (602)376-1341,

    Compass

    Bought with:

    Anthony Bruno, SA674026000

    RE/MAX Excalibur

    Source: ARMLS,MLS#: 6612217MLS Logo

    Facts & features

    Interior

    Bedrooms & bathrooms
    • Bedrooms: 4
    • Bathrooms: 3
    • Full bathrooms: 2
    • 1/2 bathrooms: 1
    Heating
    • Natural Gas
    Cooling
    • Central Air
    Appliances
    • Included: Dryer, Washer, Refrigerator, Built-in Microwave, Dishwasher, Disposal, Gas Range, Gas Oven, Gas Cooktop
    • Laundry: Inside
    Features
    • High Speed Internet, Granite Counters, Double Vanity, Eat-in Kitchen, No Interior Steps, Vaulted Ceiling(s), Kitchen Island, Pantry, Full Bth Master Bdrm, Separate Shwr & Tub
    • Flooring: Laminate, Stone, Tile, Wood
    • Windows: Skylight(s), Solar Screens, Double Pane Windows, ENERGY STAR Qualified Windows, Wood Frames
    • Has basement: No
    • Number of fireplaces: 1
    • Fireplace features: Family Room, Gas
    Interior area
    • Total structure area: 2,501
    • Total interior livable area: 2,501 sqft

    Property

    Parking
    • Total spaces: 2
    • Parking features: Garage Door Opener, Attch'd Gar Cabinets
    • Garage spaces: 2
    Features
    • Stories: 1
    • Patio & porch: Covered, Patio
    • Exterior features: Private Street(s), Built-in Barbecue
    • Pool features: None
    • Spa features: None
    • Fencing: Block
    Lot
    • Size: 7,009 Square Feet
    • Features: Sprinklers In Rear, Sprinklers In Front, Alley, Desert Back, Cul-De-Sac, Grass Front, Synthetic Grass Back, Auto Timer H2O Front, Auto Timer H2O Back
    Details
    • Parcel number: 17328035

    Construction

    Type & style
    • Home type: SingleFamily
    • Architectural style: Santa Barbara/Tuscan
    • Property subtype: Single Family Residence
    Materials
    • Stucco, Wood Frame, Painted
    • Roof: Tile
    Condition
    • Year built: 1990

    Utilities & green energy

    • Sewer: Public Sewer
    • Water: City Water
    Green energy
    • Energy efficient items: Multi-Zones

    Community & HOA

    Community
    • Features: Gated, Biking/Walking Path
    • Security: Fire Sprinkler System
    • Subdivision: SCOTTSDALE HIGHLAND ESTATES LOT 1-33 TR A
    HOA
    • Has HOA: Yes
    • Services included: Maintenance Grounds, Street Maint, Front Yard Maint, Trash
    • HOA fee: $208 monthly
    • HOA name: Scotts Highland Est
    • HOA phone: 480-759-4945
    Location
    • Region: Scottsdale

    Financial & listing details

    • Price per square foot: $333/sqft
    • Tax assessed value: $764,100
    • Annual tax amount: $2,378
    • Date on market: 1/29/2026
    • Cumulative days on market: 111 days
    • Listing terms: Cash,Conventional
    • Ownership: Fee Simple

    Price history

    DateEventPrice
    12/5/2023Sold$833,705-9.3%$333/sqft
    Source: ARMLS #6612217 Report a problem
    11/16/2023Pending sale$919,000$367/sqft
    Source: ARMLS #6612217 Report a problem
    10/28/2023Price change$919,000-3.3%$367/sqft
    Source: ARMLS #6612217 Report a problem
    10/1/2023Listed for sale$950,000-2.6%$380/sqft
    Source: ARMLS #6612217 Report a problem
    10/1/2023Listing removed$975,000$390/sqft
    Source: ARMLS #6584502 Report a problem
    7/28/2023Listed for sale$975,000+84.3%$390/sqft
    Source: ARMLS #6584502 Report a problem
    12/20/2018Sold$529,000-1.9%$212/sqft
    Source: ARMLS #5847191 Report a problem
    11/15/2018Listed for sale$539,000+49%$216/sqft
    Source: The Agency #5847191 Report a problem
    10/30/2014Sold$361,760+76.5%$145/sqft
    Source: Public Record Report a problem
    1/12/1996Sold$205,000$82/sqft
    Source: Public Record Report a problem

    Public tax history

    YearProperty taxesTax assessment
    2025$2,083 +4.2%$76,410 -8%
    2024$2,000 -19.7%$83,030 +144.3%
    2023$2,489 +4.7%$33,993 -32%
    2022$2,378 -5.1%$50,020 +14.5%
    2021$2,504 +3.6%$43,700 +6%
    2020$2,417 +19.2%$41,210 +12.5%
    2019$2,027 $36,630 +7.4%
    2018$2,027 +6%$34,120 +5.6%
    2017$1,913 +6.2%$32,320 +6.3%
    2016$1,802 +1.1%$30,410 0%
    2015$1,783 $30,420 +29.1%
    2014-- $23,570 +18.3%
    2013-- $19,920 -8%
    2012-- $21,660 -11.5%
    2011-- $24,470 -7.4%
    2010-- $26,430 -22%
    2009-- $33,870 -7.6%
    2008-- $36,650 +11.4%
    2007-- $32,900 +53.7%
    2006-- $21,400
    2005-- $21,400 -8.9%
    2004-- $23,500
    2003-- $23,500 +13.8%
    2002-- $20,650
    Find assessor info on the county website

    Neighborhood: Scottsdale Highlands

    Nearby schools

    GreatSchools rating
    Schools provided by the listing agent
    • Elementary: Navajo Elementary School
    • Middle: Mohave Middle School
    • District: Scottsdale Unified District

    Source: ARMLS. This data may not be complete. We recommend contacting the local school district to confirm school assignments for this home.

    Get a cash offer in 3 minutes
    Find out how much your home could sell for in as little as 3 minutes with a no-obligation cash offer.
    Estimated market value
    $930,200
    Get a cash offer in 3 minutes
    Find out how much your home could sell for in as little as 3 minutes with a no-obligation cash offer.
    Estimated market value
    $930,200