Skip main navigation
Sold for $200,000
  • Zillow Home logoZestimate®
    $200,000

    4681 Newcroft St, Commerce Township, MI 48382

    3beds
    1,092sqft
    Single Family Residence
    Built in 1958
    10,454 Square Feet Lot
    $200,000 Zestimate®
    $183/sqft
    $1,773 Estimated rent

    Home value

    $200,000

    $190,000 - $210,000

    $1,773/mo

    Zestimate® history
    Loading
    Loading...

    Owner options

    List your home for rent

    $1,773/mo

    Rent Zestimate®

    Find your next renter with Zillow Rental Manager. Plus, with online applications, you can quickly screen prospective tenants – for free.

    Learn more

    $1,773/mo

    Rent Zestimate®

    Refinance and save

    $1,427/mo

    Est. payment

    Refinancing to a lower rate could help reduce your monthly payments and save thousands over the life of the loan.

    See today's rates

    $1,427/mo

    Est. payment

    Explore your selling options

    Work with a Zillow partner agent

    Leverage their expertise and Zillow's premium Showcase listings to get your home seen by more buyers.

    Get started

    List with your own agent

    Get your home in front of millions of buyers by listing it on Zillow.

    Learn how to do it

    Sell it yourself

    Take full control of how buyers see your home on Zillow by listing For Sale by Owner (FSBO).

    List your home

    What's special

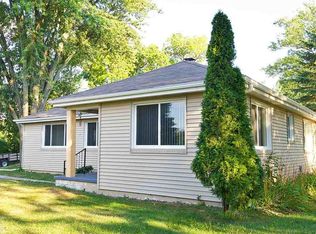
    Set within an established Commerce Township neighborhood, this inviting three-bedroom ranch pairs effortless single-level living with a beautifully sized, fully fenced backyard and the convenience of an attached garage. Thoughtfully arranged living spaces create a home that feels comfortable, functional and ready for its next chapter. Inside, the living room provides a welcoming place to gather, while a separate dining area creates a natural transition into the kitchen. Three bedrooms and a full bath are positioned along the main level, complemented by a dedicated laundry and utility area that keeps everyday necessities conveniently within reach. Direct access from the attached 1.5-car garage further enhances the home's practical layout. Beyond the interior, the backyard is a defining feature. Fully enclosed with gated access on both sides of the home, the expansive outdoor setting offers exceptional versatility for dining, entertaining, gardening or simply enjoying a private space outdoors. A rear patio and storage shed add to its functionality. Located in the Walled Lake School District with paved streets and public sidewalks, this Commerce Township home presents an appealing combination of single-level living, generous outdoor space and the freedom to personalize its interiors over time. A well-positioned opportunity to create something distinctly your own.

    Zillow last checked:

    Listing updated:

    Listed by:

    Michael Perna 248-886-4450,

    EXP Realty The Perna Team,

    Matthew Van Popering 734-262-1900,

    EXP Realty The Perna Team

    Bought with:

    Anthony Djon, 6501364941

    Anthony Djon Luxury Real Estate

    Source: Realcomp II,MLS#: 20261070081MLS Logo

    Facts & features

    Interior

    Bedrooms & bathrooms
    • Bedrooms: 3
    • Bathrooms: 1
    • Full bathrooms: 1
    Bedroom
    • Level: Entry
    • Area: 81
    • Dimensions: 9 X 9
    Bedroom
    • Level: Entry
    • Area: 110
    • Dimensions: 11 X 10
    Bedroom
    • Level: Entry
    • Area: 121
    • Dimensions: 11 X 11
    Other
    • Level: Entry
    • Area: 35
    • Dimensions: 7 X 5
    Dining room
    • Level: Entry
    • Area: 99
    • Dimensions: 11 X 9
    Kitchen
    • Level: Entry
    • Area: 90
    • Dimensions: 10 X 9
    Laundry
    • Level: Entry
    • Area: 112
    • Dimensions: 16 X 7
    Living room
    • Level: Entry
    • Area: 192
    • Dimensions: 16 X 12
    Heating
    • Forced Air, Natural Gas
    Cooling
    • Wall Units
    Appliances
    • Included: Dryer, Exhaust Fan, Free Standing Electric Oven, Free Standing Electric Range, Free Standing Refrigerator, Washer
    • Laundry: Electric Dryer Hookup, Washer Hookup
    Features
    • High Speed Internet, Programmable Thermostat
    • Has basement: No
    • Has fireplace: No
    Interior area
    • Total interior livable area: 1,092 sqft
    • Finished area above ground: 1,092

    Property

    Parking
    • Total spaces: 1.5
    • Parking features: Oneand Half Car Garage, Attached, Direct Access, Driveway, Electricityin Garage, Garage Faces Front
    • Attached garage spaces: 1.5
    Features
    • Levels: One
    • Stories: 1
    • Entry location: GroundLevelwSteps
    • Patio & porch: Patio
    • Exterior features: Lighting
    • Pool features: None
    • Fencing: Back Yard,Fenced
    Lot
    • Size: 10,454 Square Feet
    • Dimensions: 90 x 115
    • Features: Level
    Details
    • Additional structures: Sheds
    • Parcel number: 1710303011
    • Special conditions: Short Sale No,Standard

    Construction

    Type & style
    • Home type: SingleFamily
    • Architectural style: Ranch
    • Property subtype: Single Family Residence
    Materials
    • Aluminum Siding, Vinyl Siding
    • Foundation: Slab
    • Roof: Asphalt
    Condition
    • Platted Sub
    • New construction: No
    • Year built: 1958

    Utilities & green energy

    • Electric: Circuit Breakers
    • Sewer: Septic Tank
    • Water: Public
    • Utilities for property: Above Ground Utilities, Cable Available, Underground Utilities

    Community & HOA

    Community
    • Features: Sidewalks
    • Security: Carbon Monoxide Detectors, Smoke Detectors
    • Subdivision: COMMERCE HILLS
    HOA
    • Has HOA: No
    Location
    • Region: Commerce Township

    Financial & listing details

    • Price per square foot: $183/sqft
    • Tax assessed value: $53,910
    • Annual tax amount: $1,899
    • Date on market: 9/12/2026
    • Cumulative days on market: 9 days
    • Listing agreement: Exclusive Right To Sell
    • Listing terms: Cash,Conventional,FHA,Va Loan
    • Exclusions: Exclusion(s) Do Not Exist

    Price history

    DateEventPrice
    10/6/2026Sold$200,000$183/sqft
    Source: Realcomp II #20261070081 Report a problem
    9/18/2026Pending sale$200,000$183/sqft
    Source: Realcomp II #20261070081 Report a problem
    9/12/2026Listed for sale$200,000$183/sqft
    Source: Realcomp II #20261070081 Report a problem

    Public tax history

    YearProperty taxesTax assessment
    2025$1,828 +6.1%$93,230 +6.9%
    2024$1,723 +4.8%$87,240 +12.9%
    2023$1,644 +2.1%$77,290 +3.9%
    2022$1,611 +1.8%$74,380 +8.5%
    2021$1,582 $68,540 +3.6%
    2020-- $66,180 +4%
    2019$3,040 +103.4%$63,650 +16.4%
    2018$1,494 $54,700
    2017-- $54,700 +3.4%
    2016-- $52,910 +10.1%
    2015-- $48,050 +13.6%
    2014-- $42,310 +4.8%
    2011-- $40,390 -10.5%
    2010$1,443 +7.9%$45,130 -15.5%
    2009$1,337 +82.2%$53,390 -49.6%
    2005$734 $105,860 +62.7%
    2003-- $65,080 +13.2%
    2002-- $57,510
    Find assessor info on the county website

    Neighborhood: 48382

    Nearby schools

    GreatSchools rating
    Get a cash offer in 3 minutes
    Find out how much your home could sell for in as little as 3 minutes with a no-obligation cash offer.
    Estimated market value
    $200,000
    Get a cash offer in 3 minutes
    Find out how much your home could sell for in as little as 3 minutes with a no-obligation cash offer.
    Estimated market value
    $200,000