A true beauty in an established and peaceful neighborhood! The stunning curb-appeal of this home is just the beginning! The home is graciously situated on an oversized lot, and features a master suite with direct access to the rear yard, three additional bedrooms, two and one half bathrooms, family, living and dining rooms, spectacular windows, fireplace with stone surround and hearth, whole-house fan and a dedicated laundry area that includes the washer and dryer. The cheery kitchen has light-colored cabinets, a delightful bay window, stainless steel appliances and a refrigerator that stays with the home. An entertainer's dream, the home is ideal for captivating guests or comfortable everyday living. Both the front and rear yards are impeccably landscaped and inviting. The rear yard boasts an extended deck, built-in pool, mature trees, and a beautiful grass area. With new interior paint and carpet, this home is ready to move in. Welcome home!
Closed
$655,000
4681 Oak Twig Way, Carmichael, CA 95608
4beds
2,135sqft
Single Family Residence
Built in 1971
0.27 Acres Lot
$666,400 Zestimate®
$307/sqft
$3,576 Estimated rent
Home value
$666,400
$633,000 - $700,000
$3,576/mo
Zestimate® history
Owner options
List your home for rent
$3,576/mo
Rent Zestimate®
Find your next renter with Zillow Rental Manager. Plus, with online applications, you can quickly screen prospective tenants – for free.
$3,576/mo
Rent Zestimate®
Refinance and save
$4,442/mo
Est. payment
Refinancing to a lower rate could help reduce your monthly payments and save thousands over the life of the loan.
$4,442/mo
Est. payment
Explore your selling options
Work with a Zillow partner agent
Leverage their expertise and Zillow's premium Showcase listings to get your home seen by more buyers.
Get startedList with your own agent
Get your home in front of millions of buyers by listing it on Zillow.
Learn how to do itSell it yourself
Take full control of how buyers see your home on Zillow by listing For Sale by Owner (FSBO).
List your homeWhat's special
Mature treesBeautiful grass areaStunning curb-appealBuilt-in poolStainless steel appliancesWhole-house fanThree additional bedrooms
Zillow last checked:
Listing updated:
Listed by:
Nick Brooks DRE #01061232 916-223-8775,
Coldwell Banker Sun Ridge Real Estate
Bought with:
Kristen Haus, DRE #01970601
Real Broker Technologies
Source: MetroList Services of CA,MLS#: 226095163Originating MLS: MetroList Services, Inc.
Facts & features
Interior
Bedrooms & bathrooms
- Bedrooms: 4
- Bathrooms: 3
- Full bathrooms: 2
- Partial bathrooms: 1
Rooms
- Room types: Dining Room, Family Room, Kitchen, Laundry, Living Room
Primary bedroom
- Features: Closet, Outside Access
Primary bathroom
- Features: Shower Stall(s)
Dining room
- Features: Breakfast Nook, Formal Area
Kitchen
- Features: Breakfast Area, Tile Counters
Heating
- Central, Fireplace(s), Gas, Natural Gas
Cooling
- Ceiling Fan(s), Central Air, Whole House Fan
Appliances
- Included: Built-In Electric Oven, Free-Standing Refrigerator, Gas Cooktop, Dishwasher, Disposal, Microwave, Double Oven, Dryer, Washer
- Laundry: Laundry Room, Electric Dryer Hookup, Gas Dryer Hookup, Inside Room
Features
- Flooring: Carpet, Linoleum
- Number of fireplaces: 1
- Fireplace features: Raised Hearth, Family Room
Interior area
- Total structure area: 0
- Total interior livable area: 2,135 sqft
Property
Parking
- Total spaces: 2
- Parking features: Attached, Garage Door Opener, Garage Faces Front
- Attached garage spaces: 2
Features
- Levels: One
- Stories: 1
- Has private pool: Yes
- Pool features: In Ground, Gunite
- Has spa: Yes
- Spa features: Bath
- Fencing: Back Yard,Wood,Fenced,Masonry
Lot
- Size: 0.27 Acres
- Features: Auto Sprinkler F&R, Curb(s)/Gutter(s), Shape Regular, Landscape Back, Landscape Front
- Topography: Level,Trees Few,Level,Trees Few
Details
- Parcel number: 23603330020000
- Zoning: R1
- Special conditions: Trust
Construction
Type & style
- Home type: SingleFamily
- Architectural style: Ranch
- Property subtype: Single Family Residence
Materials
- Stucco, Frame
- Foundation: Raised
- Roof: Composition
Condition
- Year built: 1971
Utilities & green energy
- Electric: 220 Volts
- Sewer: Sewer in Street, Public Sewer
- Water: Public, Meter on Site
- Utilities for property: Public, Electric, Sewer In & Connected, Natural Gas Connected
Community & HOA
Location
- Region: Carmichael
Financial & listing details
- Price per square foot: $307/sqft
- Tax assessed value: $188,577
- Price range: $655K - $655K
- Date on market: 8/21/2026
- Road surface type: Asphalt, Paved
Price history
| Date | Event | Price |
|---|---|---|
| 9/23/2026 | Sold | $655,000-1.5%$307/sqft |
Source: MetroList Services of CA #226095163 Report a problem | ||
| 8/28/2026 | Pending sale | $665,000$311/sqft |
Source: MetroList Services of CA #226095163 Report a problem | ||
| 8/21/2026 | Listed for sale | $665,000$311/sqft |
Source: MetroList Services of CA #226095163 Report a problem | ||
Public tax history
| Year | Property taxes | Tax assessment |
|---|---|---|
| 2026 | -- | $188,577 +2% |
| 2025 | $2,163 +2.2% | $184,881 +2% |
| 2024 | $2,116 +1.7% | $181,257 +2% |
| 2023 | $2,081 +2.1% | $177,703 +2% |
| 2022 | $2,038 +1.8% | $174,220 +2% |
| 2021 | $2,002 +1.9% | $170,804 +1% |
| 2020 | $1,964 +2.1% | $169,053 +2% |
| 2019 | $1,923 +1.2% | $165,739 +2% |
| 2018 | $1,900 +1.1% | $162,490 +2% |
| 2017 | $1,879 +7.1% | $159,305 +2% |
| 2016 | $1,754 +1.4% | $156,183 +1.5% |
| 2015 | $1,731 | $153,838 +2% |
| 2014 | $1,731 | $150,826 +0.5% |
| 2013 | -- | $150,145 +2% |
| 2012 | -- | $147,202 +2% |
| 2011 | -- | $144,317 +0.8% |
| 2010 | -- | $143,239 +1.8% |
| 2008 | -- | $140,766 +2% |
| 2007 | -- | $138,007 +2% |
| 2006 | -- | $135,302 +2% |
| 2005 | -- | $132,650 +2% |
| 2004 | -- | $130,050 +1.9% |
| 2003 | -- | $127,668 +2% |
| 2002 | -- | $125,165 +2% |
| 2001 | -- | $122,711 +2% |
| 2000 | -- | $120,305 |
Find assessor info on the county website
Neighborhood: 95608
Nearby homes
- $603,1003 bd3 ba2.1k sqft4671 Oak Twig Way, Carmichael, CA 95608Off Market
- $673,1004 bd3 ba1.9k sqft4691 Oak Twig Way, Carmichael, CA 95608Off Market
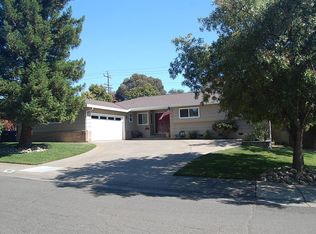
- $573,3003 bd2 ba1.8k sqft4701 Rustic Oak Way, Carmichael, CA 95608Off Market
- $596,6003 bd2 ba1.9k sqft4700 Rustic Oak Way, Carmichael, CA 95608Off Market
- $680,3004 bd3 ba2.2k sqft4700 Oak Twig Way, Carmichael, CA 95608Off Market
- $616,0003 bd2 ba1.9k sqft4701 Oak Twig Way, Carmichael, CA 95608Off Market
- $577,1003 bd3 ba2.1k sqft4710 Rustic Oak Way, Carmichael, CA 95608Off Market
- $574,9004 bd3 ba2.1k sqft4711 Rustic Oak Way, Carmichael, CA 95608Off Market
Nearby schools
GreatSchools rating
- 2/10Thomas Kelly Elementary SchoolGrades: K-5Distance: 0.4 mi
- 5/10John Barrett Middle SchoolGrades: 6-8Distance: 0.5 mi
- 5/10Del Campo High SchoolGrades: 9-12Distance: 0.3 mi
Get a cash offer in 3 minutes
Find out how much your home could sell for in as little as 3 minutes with a no-obligation cash offer.
Estimated market value
$666,400
Get a cash offer in 3 minutes
Find out how much your home could sell for in as little as 3 minutes with a no-obligation cash offer.
Estimated market value
$666,400
- California
- Sacramento County
- Carmichael
- 95608
- 4681 Oak Twig Way
