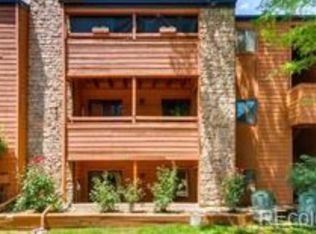
**Welcome to this inviting condominium located in the desirable Centennial Crossing community. This well-designed unit features 1 bedroom and 1 full bathroom, new furnace & AC in 2024, offering comfortable living space+Deck/w Storage, HOA is low at $269/mo. Across the street from the Englewood Centennial Park, Spencer Baseball Field at Centennial Park, and Centennial Lake, Walking Trails. This is a perfect place to picnic, walk, ride your bike, or walk your dog. This property is ideal for those seeking a vibrant lifestyle in the heart of the Denver metropolitan area with low HOA and taxes. As you enter, you are greeted by a spacious living room and a charming fireplace, creating a warm and welcoming atmosphere. The adjoining dining area is perfect for intimate meals. The kitchen is equipped with black appliances, including the stove, refrigerator, dishwasher & microwave, making meal preparation a breeze. The bedroom is a tranquil retreat with natural light, a closet, and cozy ambiance, while the full bathroom has a shower/tub combination and a spacious vanity. A bonus is the in-unit full-size washer and dryer. Enjoy morning coffee on the balcony overlooking the courtyard. Plus, you have a reserved parking space #95. Centennial Crossing offers an easy commute to Denver and the Mountains, and it is close to Hwy 285, shopping at River Point or Aspen Grove, plus Downtown Littleton. This location is ideal for those who enjoy an active lifestyle, with nearby walking trails and easy access to public transportation. Check out the Santa Fe light rail stations. Experience the best of Englewood living in this delightful condominium, where comfort meets convenience.
Accepting backups
Price cut: $5K (4/7)
$175,000
4681 S Decatur Street #220, Englewood, CO 80110
1beds
648sqft
Condominium
Built in 1984
-- sqft lot
$-- Zestimate®
$270/sqft
$269/mo HOA
What's special
Charming fireplaceBalcony overlooking the courtyardCentennial lakeSpacious vanityAdjoining dining areaComfortable living spaceNearby walking trails
- 179 days |
- 36 |
- 0 |
Zillow last checked:
Listing updated:
Listed by:
Marianne Smith 303-915-0287 mariannesellshomes@msn.com,
Homesmith Real Estate,
Marietta Vargas 720-233-9744,
Homesmith Real Estate
Source: REcolorado as distributed by MLS GRID,MLS#: 1700745
Facts & features
Interior
Bedrooms & bathrooms
- Bedrooms: 1
- Bathrooms: 1
- Full bathrooms: 1
- Main level bathrooms: 1
- Main level bedrooms: 1
Bedroom
- Description: Spacious Closet
- Level: Main
Bathroom
- Description: Full Bath With Tub Shower Combo
- Features: Primary Suite
- Level: Main
Dining room
- Description: Room For A Full-Size Table Or Use As An Office
- Level: Main
Kitchen
- Description: Stove Refrigerator Dishwasher Microwave
- Level: Main
Laundry
- Description: In Unit
- Level: Main
Living room
- Description: Wood Fireplace, Sliding Door To Porch & Stroage Closet
- Level: Main
- Area: 192 Square Feet
- Dimensions: 12 x 16
Heating
- Forced Air
Cooling
- Central Air
Appliances
- Included: Dishwasher, Disposal, Microwave, Oven, Range, Refrigerator
- Laundry: In Unit, Laundry Closet
Features
- Flooring: Carpet, Laminate
- Has basement: No
- Number of fireplaces: 1
- Fireplace features: Living Room
- Common walls with other units/homes: 2+ Common Walls
Interior area
- Total structure area: 648
- Total interior livable area: 648 sqft
- Finished area above ground: 648
Video & virtual tour
Property
Parking
- Total spaces: 2
- Details: Off Street Spaces: 1, Reserved Spaces: 1
Features
- Levels: One
- Stories: 1
- Entry location: Stairs
- Patio & porch: Covered, Deck
Details
- Parcel number: 032549050
- Special conditions: Standard
Construction
Type & style
- Home type: Condo
- Property subtype: Condominium
- Attached to another structure: Yes
Materials
- Frame, Wood Siding
- Roof: Composition
Condition
- Year built: 1984
Utilities & green energy
- Electric: 110V, 220 Volts
- Sewer: Public Sewer
- Water: Public
- Utilities for property: Electricity Connected, Natural Gas Not Available
Community & HOA
Community
- Subdivision: Centennial Crossing
HOA
- Has HOA: Yes
- Amenities included: Parking
- Services included: Insurance, Maintenance Grounds, Maintenance Structure, Sewer, Snow Removal, Trash, Water
- HOA fee: $269 monthly
- HOA name: Centennial Crossing Condominiums
- HOA phone: 303-233-4646
Location
- Region: Englewood
Financial & listing details
- Price per square foot: $270/sqft
- Tax assessed value: $238,900
- Annual tax amount: $1,120
- Date on market: 1/1/2026
- Listing terms: Cash,Conventional
- Exclusions: Listing Agent Staging & Decor.
- Ownership: Estate
- Electric utility on property: Yes
- Road surface type: Paved
Estimated market value
Not available
Estimated sales range
Not available
Not available
Price history
| Date | Event | Price |
|---|---|---|
| 5/23/2026 | Pending sale | $175,000$270/sqft |
Source:  REcolorado as distributed by MLS GRID #1700745 Report a problem REcolorado as distributed by MLS GRID #1700745 Report a problem | ||
| 4/7/2026 | Price change | $175,000-2.8%$270/sqft |
Source: REcolorado as distributed by MLS GRID #1700745 Report a problem | ||
| 3/14/2026 | Price change | $180,000-2.7%$278/sqft |
Source: REcolorado as distributed by MLS GRID #1700745 Report a problem | ||
| 1/29/2026 | Price change | $185,000-2.6%$285/sqft |
Source: REcolorado as distributed by MLS GRID #1700745 Report a problem | ||
| 1/1/2026 | Listed for sale | $190,000+171.8%$293/sqft |
Source: REcolorado as distributed by MLS GRID #1700745 Report a problem | ||
| 10/18/2018 | Listing removed | $1,050$2/sqft |
Source: Beacon Property Management Report a problem | ||
| 10/10/2018 | Price change | $1,050-4.5%$2/sqft |
Source: Beacon Property Management Report a problem | ||
| 9/21/2018 | Listed for rent | $1,100$2/sqft |
Source: Beacon Property Management Report a problem | ||
| 2/2/2010 | Listing removed | $69,900$108/sqft |
Source: Re/Max 100, Inc. #845270 Report a problem | ||
| 7/16/2009 | Listed for sale | $69,900$108/sqft |
Source: Re/Max 100, Inc. #845270 Report a problem | ||
Public tax history
| Year | Property taxes | Tax assessment |
|---|---|---|
| 2025 | $912 +15.2% | $14,931 -94% |
| 2024 | $792 +2% | $247,100 +1378.2% |
| 2023 | $776 -2.1% | $16,716 +44.8% |
| 2022 | $793 | $11,543 -2.8% |
| 2021 | -- | $11,877 +4.3% |
| 2020 | $780 +41.8% | $11,390 |
| 2019 | $550 | $11,390 +58.7% |
| 2018 | $550 +26.9% | $7,178 |
| 2017 | $433 | $7,178 +1.1% |
| 2016 | -- | $7,100 |
| 2015 | -- | $7,100 +62.5% |
| 2014 | $437 +50.2% | $4,370 -11.5% |
| 2013 | $291 | $4,940 |
| 2012 | -- | $4,940 |
| 2011 | $325 +1% | $4,940 -5.2% |
| 2010 | $322 -15.5% | $5,210 |
| 2009 | $381 | $5,210 -15.3% |
| 2008 | -- | $6,153 |
| 2007 | -- | $6,153 -13.3% |
| 2006 | -- | $7,100 |
| 2005 | -- | $7,100 +32.7% |
| 2002 | $344 +4.9% | $5,350 +11.7% |
| 2001 | $327 | $4,790 |
Find assessor info on the county website
Monthly payment
Est. payment$--/mo
Payment breakdown
Explore the cost of this home by adjusting the details. Changes won't be saved.All calculations are estimates and provided by Zillow, Inc. for informational purposes only. Actual amounts may vary.
HOA fees may include property taxes on listings classified as Co-Ops. Contact the listing agent and/or owner for fee details.
Mortgage interest rates are dependent on a number of factors, including credit score, down payment, and repayment length. Interest rate data provided by Zillow Group Marketplace, Inc. as of 1/1/1970 from various mortgage lenders with which we have lead or other similar arrangements; the Estimated Payment is an average of those rates.
See how much you could borrow to make a competitive offer.
Climate risks
Neighborhood: Centennial Park
Getting around
26 / 100
Some TransitNearby schools
GreatSchools rating
- NASheridan Elementary SchoolGrades: K-2Distance: 0.5 mi
- 3/10Fort Logan NorthgateGrades: 3-8Distance: 1 mi
- 5/10Sheridan High SchoolGrades: 9-12Distance: 0.9 mi
Schools provided by the listing agent
- Elementary: Sheridan
- Middle: Sheridan
- High: Sheridan
- District: Sheridan 2
Source: REcolorado as distributed by MLS GRID. This data may not be complete. We recommend contacting the local school district to confirm school assignments for this home.
A local agent can set up tours, give advice and negotiate with sellers.



- Colorado
- Arapahoe County
- Englewood
- 80110
- Centennial Park
- 4681 S Decatur Street Unit 220
Nearby cities
Nearby neighborhoods
Nearby zip codes
Other Englewood Topics
