Skip main navigation
Accepting backups
  • $485,000

    4681 SE Bridgetown Court, Stuart, FL 34997

    2beds
    1,549sqft
    : 
    $3,495/mo
    Get pre-qualified
    Villa
    Built in 2003
    -- sqft lot
    $472,100 Zestimate®
    $313/sqft
    $329/mo HOA

    What's special

    Private poolWaterfront pool homeNew pool heaterImpact sliding glass door
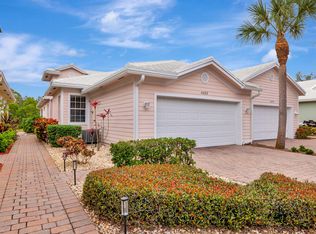
    2/2/2 PLUS DEN OR FAMILY ROOM, WATERFRONT POOL HOME WITH NEW ROOF (2025) AND IMPACT GLASS THROUGHOUT! Nestled within the highly desirable Willoughby Cay community, this beautifully upgraded Capri model offers 2 bedrooms, 2 baths, and a versatile den ideal for a home office, media room, guest retreat, or potential 3rd bedroom conversion. Enjoy tranquil lakefront living and your own private pool in a home thoughtfully enhanced with crown molding throughout the living room, kitchen, dining room, and hallway, along with elegant crystal door knobs accented by ebony hardware. Both bathrooms were upgraded in 2023 with new vanities and toilets, while the primary bath features an upgraded oversized shower. The refrigerator, dishwasher, microwave, and A/C were replaced in 2022, and a new pool heater was added in 2023. High-impact windows throughout the entire home, along with an impact sliding glass door, provide added peace of mind while completing this exceptional South Florida residence.
    39 days
    |
    676
    |
    50
    |

    Likely to sell faster than

    Zillow last checked:

    Listing updated:

    Listed by:

    Kimberly Kirkman 561-312-1814,

    CENTURY 21 Tenace Realty,

    Jennifer Baethke 561-400-5809,

    CENTURY 21 Tenace Realty

    Source: BeachesMLS,MLS#: B26053421MLS LogoOriginating MLS: BeachesMLS

      Facts & features

      Interior

      Bedrooms & bathrooms
      • Bedrooms: 2
      • Bathrooms: 2
      • Full bathrooms: 2
      • Main level bathrooms: 2
      • Main level bedrooms: 2
      Primary bedroom
      • Level: Main
      • Area: 182
      • Dimensions: 14 X 13
      Bedroom 2
      • Level: Main
      • Area: 121
      • Dimensions: 11 X 11
      Kitchen
      • Level: Main
      • Area: 168
      • Dimensions: 14 X 12
      Living room
      • Level: Main
      • Area: 238
      • Dimensions: 17 X 14
      Heating
      • Central
      Cooling
      • Central Air, Ceiling Fan(s)
      Appliances
      • Included: Dryer, Dishwasher, Electric Range, Electric Water Heater, Disposal, Microwave, Water Heater, Washer
      • Laundry: Washer Hookup, Inside, Laundry Tub
      Features
      • Attic, Breakfast Bar, Dining Area, Separate/Formal Dining Room, Dual Sinks, Entrance Foyer, Garden Tub/Roman Tub, High Ceilings, Kitchen Island, Main Level Primary, Pantry, Pull Down Attic Stairs, Split Bedrooms, Separate Shower, Walk-In Closet(s)
      • Flooring: Tile
      • Attic: Pull Down Stairs
      Interior area
      • Total structure area: 2,109
      • Total interior livable area: 1,549 sqft
      Video & virtual tour

      Property

      Parking
      • Total spaces: 4
      • Parking features: Attached, Driveway, Garage, Garage Door Opener
      • Attached garage spaces: 2
      • Has uncovered spaces: Yes
      Accessibility
      • Accessibility features: None
      Features
      • Levels: One
      • Stories: 1
      • Patio & porch: Patio, Porch, Screened
      • Exterior features: Outdoor Living Area, Porch
      • Has private pool: Yes
      • Pool features: Heated, In Ground, Screen Enclosure
      • Has spa: Yes
      • Spa features: Heated
      • Has view: Yes
      • View description: Lake, Pond, Pool, Water
      • Has water view: Yes
      • Water view: Lake,Pond,Water
      • Waterfront features: Lake Front, Pond
      Lot
      • Features: Cul-De-Sac, Sprinklers Automatic
      Details
      • Parcel number: 393841018000009000
      • Zoning: residential
      • Special conditions: Standard

      Construction

      Type & style
      • Home type: SingleFamily
      • Property subtype: Villa
      Materials
      • Block, Concrete
      • Roof: Metal
      Condition
      • Resale
      • New construction: No
      • Year built: 2003

      Utilities & green energy

      • Sewer: Public Sewer
      • Water: Public
      • Utilities for property: Sewer Available, Water Available

      Community & HOA

      Community
      • Features: Home Owners Association, Gated
      • Security: Security System, Fire Alarm, Gated Community
      • Subdivision: Willoughby Cay
      HOA
      • Has HOA: Yes
      • Amenities included: None
      • Services included: Common Areas, Cable TV, Maintenance Grounds
      • HOA fee: $329 monthly
      • HOA name: Coastal Property Management
      • HOA phone: 772-600-8900
      Location
      • Region: Stuart

      Financial & listing details

      • Price per square foot: $313/sqft
      • Tax assessed value: $366,800
      • Annual tax amount: $4,655
      • Date on market: 7/17/2026
      • Cumulative days on market: 37 days
      • Listing terms: Cash,Conventional,FHA,VA Loan

        Estimated market value

        $472,100

        $448,000 - $496,000

        $3,511/mo

        Price history

        DateEventPrice
        7/17/2026Listed for sale$485,000+2.1%$313/sqft
        Source: BeachesMLS #B26053421 Report a problem
        5/26/2026Listing removed$475,000$307/sqft
        Source: BeachesMLS #B26032280 Report a problem
        5/25/2026Listed for sale$475,000+9.3%$307/sqft
        Source: BeachesMLS #B26032280 Report a problem
        4/25/2023Sold$434,500-1.7%$281/sqft
        Source: BeachesMLS #R10872494 Report a problem
        3/26/2023Pending sale$442,000$285/sqft
        Source: BeachesMLS #RX-10872494 Report a problem
        3/21/2023Contingent$442,000$285/sqft
        Source: BeachesMLS #RX-10872494 Report a problem
        3/10/2023Listed for sale$442,000+115.6%$285/sqft
        Source: BeachesMLS #RX-10872494 Report a problem
        6/30/2017Sold$205,000+28.1%$132/sqft
        Source: Agent Provided Report a problem
        1/16/2012Sold$160,000-5.3%$103/sqft
        Source: Martin County REALTORS® of the Treasure Coast (MCRTC) #M360389 Report a problem
        10/19/2011Listed for sale$169,000-21.2%$109/sqft
        Source: RE/MAX OF STUART #360389 Report a problem
        10/30/2003Sold$214,500$138/sqft
        Source: Public Record Report a problem

        Public tax history

        YearProperty taxesTax assessment
        2025$4,655 -0.6%$307,727 +2.9%
        2024$4,683 +1010.7%$299,055 +21.7%
        2023$422 -57%$245,720 +3%
        2022$981 +1.7%$238,564 +3%
        2021$965 +1.2%$231,616 +1.4%
        2020$953 +1%$228,419 +2.3%
        2019$944 $223,283 +1.9%
        2018$944 +2.8%$219,120 +0.6%
        2017$918 -66.1%$217,740 +12.7%
        2016$2,708 $193,170 +19%
        2015$2,708 $162,380 +10.1%
        2014$2,708 $147,470 +9.1%
        2013-- $135,170 -7.1%
        2012-- $145,480 -3.4%
        2011-- $150,600 -2.4%
        2010-- $154,270 -11.1%
        2009-- $173,590 -8.1%
        2008-- $188,850 -3.8%
        2007$2,123 -23.5%$196,407 +2.5%
        2006$2,776 $191,616 +2.2%
        2005-- $187,449 +435.6%
        2004$648 $35,000
        2003$648 $35,000
        Find assessor info on the county website

        Monthly payment

        Est. payment

        Payment breakdown

        Explore the cost of this home by adjusting the details. Changes won't be saved.
        All calculations are estimates and provided by Zillow, Inc. for informational purposes only. Actual amounts may vary.
        HOA fees may include property taxes on listings classified as Co-Ops. Contact the listing agent and/or owner for fee details.
        See how much you could borrow to make a competitive offer.

        Climate risks

        Neighborhood: 34997

        Getting around

        5 / 100
        Car-Dependent
        37 / 100
        Somewhat Bikeable

        Nearby schools

        GreatSchools rating
        Schools provided by the listing agent
        • Elementary: Pinewood (Martin)
        • Middle: Dr. David L. Anderson
        • High: Martin County

        Source: BeachesMLS. This data may not be complete. We recommend contacting the local school district to confirm school assignments for this home.

        A local agent can set up tours, give advice and negotiate with sellers.

        Browse local experts

        Similar homes