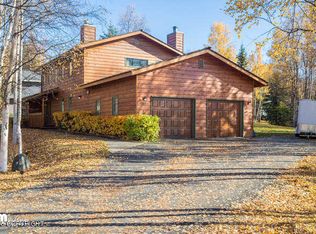
This charming home boasts lovely curb appeal and plenty of parking. With sunny southwest exposure and mature trees, the spacious backyard is a private oasis. Inside, the home features 4 bedrooms upstairs and large living spaces, creating an inviting space for gathering. Additionally, the flex room is perfect for a home gym or office, making this home ideal for modern living and outdoor enjoyment.
Sold
Price Unknown
4681 Southpark Bluff Dr, Anchorage, AK 99516
4beds
2,966sqft
Single Family Residence
Built in 1989
0.49 Acres Lot
$830,500 Zestimate®
$--/sqft
$4,900 Estimated rent
Home value
$830,500
$723,000 - $955,000
$4,900/mo
Zestimate® history
Owner options
List your home for rent
$4,900/mo
Rent Zestimate®
Find your next renter with Zillow Rental Manager. Plus, with online applications, you can quickly screen prospective tenants – for free.
$4,900/mo
Rent Zestimate®
Refinance and save
$65/mo
Est. payment
Refinancing to a lower rate could help reduce your monthly payments and save thousands over the life of the loan.
$65/mo
Est. payment
Explore your selling options
Work with a Zillow partner agent
Leverage their expertise and Zillow's premium Showcase listings to get your home seen by more buyers.
Get startedList with your own agent
Get your home in front of millions of buyers by listing it on Zillow.
Learn how to do itSell it yourself
Take full control of how buyers see your home on Zillow by listing For Sale by Owner (FSBO).
List your homeWhat's special
Mature treesFlex roomLovely curb appealHome gymSunny southwest exposureSpacious backyardLarge living spaces
Zillow last checked:
Listing updated:
Listed by:
Emma J Shibe,
RE/MAX Dynamic Properties,
Michelle Nelson,
RE/MAX Dynamic Properties
Bought with:
Huntley & Associates
Keller Williams Realty Alaska Group
Keller Williams Realty Alaska Group
Source: AKMLS,MLS#: 25-2026
Facts & features
Interior
Bedrooms & bathrooms
- Bedrooms: 4
- Bathrooms: 3
- Full bathrooms: 2
- 1/2 bathrooms: 1
Heating
- Fireplace(s), Forced Air
Appliances
- Included: Dishwasher, Gas Cooktop, Microwave, Down Draft, Range/Oven, Refrigerator, Washer &/Or Dryer, Wine/Beverage Cooler
Features
- Den &/Or Office, Family Room, Soaking Tub, Vaulted Ceiling(s)
- Flooring: Carpet, Laminate, Tile
- Windows: Window Coverings
- Has basement: No
- Has fireplace: Yes
- Common walls with other units/homes: No Common Walls
Interior area
- Total structure area: 2,966
- Total interior livable area: 2,966 sqft
Property
Parking
- Total spaces: 3
- Parking features: Garage Door Opener, Paved, RV Access/Parking, Attached, Heated Garage, No Carport
- Attached garage spaces: 3
- Has uncovered spaces: Yes
Features
- Levels: Two
- Stories: 2
- Patio & porch: Deck/Patio
- Exterior features: Private Yard
- Waterfront features: None, No Access
Lot
- Size: 0.49 Acres
- Features: Covenant/Restriction, Fire Service Area, City Lot, Landscaped
- Topography: Level
Details
- Additional structures: Shed(s)
- Parcel number: 0205013600001
- Zoning: R7
- Zoning description: Intermediate Rural Residential
Construction
Type & style
- Home type: SingleFamily
- Property subtype: Single Family Residence
Materials
- Frame, Wood Siding
- Foundation: Block
- Roof: Asphalt,Composition
Condition
- New construction: No
- Year built: 1989
Utilities & green energy
- Sewer: Septic Tank
- Water: Public
- Utilities for property: Electric
Community & HOA
HOA
- Has HOA: Yes
- HOA fee: $65 monthly
Location
- Region: Anchorage
Financial & listing details
- Tax assessed value: $677,800
- Annual tax amount: $8,368
- Date on market: 3/1/2025
- Road surface type: Paved
Price history
| Date | Event | Price |
|---|---|---|
| 4/9/2025 | Sold | -- |
Source:  AKMLS #25-2026 Report a problem AKMLS #25-2026 Report a problem | ||
| 3/1/2025 | Pending sale | $775,000$261/sqft |
Source: AKMLS #25-2026 Report a problem | ||
| 3/1/2025 | Listed for sale | $775,000+37.2%$261/sqft |
Source: AKMLS #25-2026 Report a problem | ||
| 5/7/2013 | Sold | -- |
Source: Agent Provided Report a problem | ||
| 3/15/2013 | Listed for sale | $565,000$190/sqft |
Source: Prudential Jack White Vista RE #13-3031 Report a problem | ||
| 10/31/2000 | Sold | -- |
Source: AKMLS #00-108751 Report a problem | ||
Public tax history
| Year | Property taxes | Tax assessment |
|---|---|---|
| 2025 | $8,940 +6.8% | $677,800 +10% |
| 2024 | $8,368 +7.9% | $616,000 +12.4% |
| 2023 | $7,754 -0.8% | $548,000 +0.2% |
| 2022 | $7,818 | $546,700 +10.7% |
| 2021 | -- | $493,700 +4.1% |
| 2020 | -- | $474,300 +1.7% |
| 2019 | -- | $466,400 |
| 2018 | -- | $466,400 -5.5% |
| 2017 | $5,198 | $493,300 -0.8% |
| 2016 | $5,198 | $497,100 +4.7% |
| 2015 | $5,198 | $474,900 +2% |
| 2014 | $5,198 | $465,600 +7.9% |
| 2013 | -- | $431,600 +1.2% |
| 2012 | -- | $426,400 -6% |
| 2011 | -- | $453,800 -2.7% |
| 2010 | -- | $466,300 |
| 2009 | -- | -- |
| 2008 | -- | -- |
| 2007 | -- | -- |
| 2006 | -- | -- |
| 2005 | -- | -- |
| 2004 | -- | -- |
| 2003 | -- | -- |
| 2002 | -- | -- |
| 2001 | -- | -- |
Find assessor info on the county website
Neighborhood: Rabbit Creek
Nearby homes
- $740,2003 bd3 ba2.4k sqft4671 Southpark Bluff Dr, Anchorage, AK 99516Off Market
- $692,4003 bd2 ba2.3k sqft15611 Southpark Loop, Anchorage, AK 99516Off Market
- $727,9004 bd2 ba2.3k sqft15621 Southpark Loop, Anchorage, AK 99516Off Market
- $683,1003 bd2 ba2.6k sqft15701 Southpark Loop, Anchorage, AK 99516Off Market
- $--0.58 AcresL11 Southpark Bluff Dr, Anchorage, AK 99516Off Market
- $--4 bd3 ba2.6k sqft15711 Southpark Loop, Anchorage, AK 99516Sold
- $110,800-- bd-- ba-- sqft4680 Southpark Bluff Dr, Anchorage, AK 99516Off Market
- $--4 bd3 ba2.3k sqft15651 Southpark Loop, Anchorage, AK 99516Sold
Nearby schools
GreatSchools rating
- 10/10Bear Valley Elementary SchoolGrades: PK-6Distance: 1.8 mi
- 9/10Goldenview Middle SchoolGrades: 6-8Distance: 0.7 mi
- 10/10South Anchorage High SchoolGrades: 9-12Distance: 1.6 mi
Schools provided by the listing agent
- Elementary: Bear Valley
- Middle: Goldenview
- High: South Anchorage
Source: AKMLS. This data may not be complete. We recommend contacting the local school district to confirm school assignments for this home.
Sell for more on Zillow
Get a Zillow Showcase℠ listing at no additional cost and you could sell for .
$830,500
2% more
+$16,610
With Zillow Showcase(estimated)
$847,110
- Alaska
- Anchorage Borough
- Anchorage
- 99516
- Rabbit Creek
- 4681 Southpark Bluff Dr
Nearby cities
Nearby neighborhoods
Nearby zip codes
Other Anchorage Topics
