Welcome to a genuinely unparalleled gem – exquisite stone and stucco Award-Winning Parade Home awaits you in a serene cul-de-sac, nestled on a sprawling 1.28-acre treed site in The Polo Reserve. As you cross the threshold, prepare to be captivated by the seamless blend of elegance and comfort, highlighted by impeccable updated finishes throughout. With six bedrooms and eight bathrooms, this property offers a picturesque escape with breathtaking gardens, absolute privacy, and enchanting terraces. Lose yourself in your oasis with a private hot tub area, a tranquil waterfall and pond, and a stunning pool. A delightful gazebo featuring a refrigerator, gas grill, and TV transforms your backyard into a secluded retreat. The allure of this home continues upon entry, as meticulous attention to detail spans three levels. As you enter the house, his and her offices greet you before the elegant stairway, lofty ceilings, and expansive windows showcase splendid views of the extensive patio and pool area. Ascending to the upper floor, accessible by two separate staircases, you'll discover five bedrooms, four bathrooms, and a spacious laundry area. Your master suite is a haven of luxury, boasting a generous sitting area, a lavish bathroom, a cozy fireplace, a walk-in closet, balcony overlooking the idyllic backyard and pool. The main floor's centerpiece is the vast living room, adorned with a stone-lined double-sided gas fireplace and vaulted ceilings. The chef's dream kitchen boasts two marble islands and top-of-the-line appliances. Memorable gatherings are effortless in the stunning dining room, with ample space for your cherished guests. The basement unveils an entertainment paradise with an equipped gym, well-appointed bar, state-of-the-art theater, billiards room, and a guest bedroom with a full bath. Approaching the home, you enter a circular drive with a porte cochere and a fountain.
Nestled within the prestigious gated community of The Polo Reserve. Incredible home!
Sold for $3,900,000
$3,900,000
4681 W Hanoverian Way, Littleton, CO 80128
6beds
8,355sqft
Single Family Residence
Built in 1995
1.28 Acres Lot
$4,028,000 Zestimate®
$467/sqft
$3,832 Estimated rent
Home value
$4,028,000
$3.71M - $4.39M
$3,832/mo
Zestimate® history
Owner options
List your home for rent
$3,832/mo
Rent Zestimate®
Find your next renter with Zillow Rental Manager. Plus, with online applications, you can quickly screen prospective tenants – for free.
$3,832/mo
Rent Zestimate®
Refinance and save
$24,912/mo
Est. payment
Refinancing to a lower rate could help reduce your monthly payments and save thousands over the life of the loan.
$24,912/mo
Est. payment
Explore your selling options
Work with a Zillow partner agent
Leverage their expertise and Zillow's premium Showcase listings to get your home seen by more buyers.
Get startedList with your own agent
Get your home in front of millions of buyers by listing it on Zillow.
Learn how to do itSell it yourself
Take full control of how buyers see your home on Zillow by listing For Sale by Owner (FSBO).
List your homeWhat's special
Pool areaStunning poolCozy fireplaceAbsolute privacyGuest bedroomState-of-the-art theaterIdyllic backyard
Zillow last checked:
Listing updated:
Listed by:
Thomas Krause 303-359-7014 TomKrause68@gmail.com,
Dominion Realty Group LLC
Bought with:
Nicole Brandt, 100049387
Roam Real Estate Group
Source: REcolorado as distributed by MLS GRID,MLS#: 8775173
Facts & features
Interior
Bedrooms & bathrooms
- Bedrooms: 6
- Bathrooms: 8
- Full bathrooms: 1
- 3/4 bathrooms: 4
- 1/2 bathrooms: 3
- Main level bathrooms: 2
Bedroom
- Description: Carpeted With Walk-In Closet, Remodeled 3/4 Bath
- Level: Upper
- Area: 204.75 Square Feet
- Dimensions: 11.7 x 17.5
Bedroom
- Description: Carpet, Remodeled 3/4 Bath, Walk-In Closet
- Level: Upper
- Area: 166.65 Square Feet
- Dimensions: 15 x 11.11
Bedroom
- Description: Carpet, Shared Remodeled Bath
- Level: Upper
- Area: 157.07 Square Feet
- Dimensions: 13.9 x 11.3
Bedroom
- Description: Hardwood Floors, Shared Remodeled Bath
- Level: Upper
- Area: 313.13 Square Feet
- Dimensions: 18.1 x 17.3
Bedroom
- Description: Well-Proportioned With Seating Area, Egress Window
- Level: Basement
- Area: 322.77 Square Feet
- Dimensions: 20.3 x 15.9
Bathroom
- Description: Between Two Offices
- Level: Main
Bathroom
- Description: Next To Pool Changing Room
- Level: Main
Bathroom
- Description: Located Near The Gym And Theater
- Level: Basement
Bathroom
- Description: Interior Bedroom
- Level: Basement
Bathroom
- Description: Interior Bedroom
- Level: Upper
Bathroom
- Description: Interior Bedroom
- Level: Upper
Bathroom
- Description: Hallway For 2 Bedrooms
- Level: Upper
Other
- Description: Hardwood Floors, Double Sided Fireplace, Ceiling Fan, Seating Room With Book Shelves
- Level: Upper
- Area: 368 Square Feet
- Dimensions: 23 x 16
Other
- Description: Shower, Large Soaking Tub, Makeup Nook, Double Side Sink Area, Large Walkin Closet
- Level: Upper
- Area: 361 Square Feet
- Dimensions: 19 x 19
Bonus room
- Description: Seating Room. Small Library In Master Bedroom
- Level: Upper
- Area: 262.2 Square Feet
- Dimensions: 23 x 11.4
Dining room
- Description: Beautiful Wainscoting, Chandelier
- Level: Main
- Area: 241.5 Square Feet
- Dimensions: 13.8 x 17.5
Family room
- Description: Wet Bar, Theater
- Level: Basement
- Area: 378 Square Feet
- Dimensions: 18 x 21
Game room
- Description: Billiards Room With Seating
- Level: Basement
- Area: 361.8 Square Feet
- Dimensions: 20.1 x 18
Gym
- Description: Very Spacious For All Equipment
- Level: Basement
- Area: 410.04 Square Feet
- Dimensions: 20.1 x 20.4
Kitchen
- Description: 2 Islands, Built In Water/Softdrink Refrigerator Drawers, Large Gas Range, Pantry, Trash Compcotr
- Level: Main
- Area: 340 Square Feet
- Dimensions: 17 x 20
Laundry
- Description: Large Counter For Folding, Quartz Sink, Cabinets For Storage
- Level: Upper
- Area: 120.91 Square Feet
- Dimensions: 10.7 x 11.3
Laundry
- Description: Leading Out To The Pool, Washer/Dryer Included,Changing Room
- Level: Main
- Area: 202.74 Square Feet
- Dimensions: 21.8 x 9.3
Living room
- Description: High Ceilings, Large Windows Facing The Back Yard
- Level: Main
- Area: 436 Square Feet
- Dimensions: 20 x 21.8
Office
- Description: Cozy Fireplace, Backyard Views
- Level: Main
- Area: 336.87 Square Feet
- Dimensions: 19.7 x 17.1
Office
- Description: Front Location Next To Powder Bath
- Level: Main
- Area: 180.18 Square Feet
- Dimensions: 14.3 x 12.6
Utility room
- Level: Basement
Heating
- Forced Air
Cooling
- Central Air
Appliances
- Included: Bar Fridge, Convection Oven, Dishwasher, Disposal, Double Oven, Dryer, Freezer, Gas Water Heater, Microwave, Oven, Range, Range Hood, Refrigerator, Self Cleaning Oven, Washer, Wine Cooler
- Laundry: In Unit
Features
- Audio/Video Controls, Built-in Features, Ceiling Fan(s), Eat-in Kitchen, Entrance Foyer, Five Piece Bath, High Ceilings, High Speed Internet, Kitchen Island, Marble Counters, Open Floorplan, Pantry, Radon Mitigation System, Smoke Free, Vaulted Ceiling(s), Walk-In Closet(s), Wet Bar
- Flooring: Carpet, Stone, Tile, Wood
- Windows: Double Pane Windows, Window Coverings, Window Treatments
- Basement: Finished,Full
- Number of fireplaces: 2
- Fireplace features: Gas Log, Living Room, Other, Master Bedroom
Interior area
- Total structure area: 8,355
- Total interior livable area: 8,355 sqft
- Finished area above ground: 5,559
- Finished area below ground: 2,738
Property
Parking
- Total spaces: 8
- Parking features: Circular Driveway, Concrete, Dry Walled, Floor Coating, Insulated Garage, Lighted, Oversized, Storage
- Attached garage spaces: 4
- Has uncovered spaces: Yes
- Details: Off Street Spaces: 4
Features
- Levels: Two
- Stories: 2
- Patio & porch: Covered, Front Porch, Patio
- Exterior features: Balcony, Barbecue, Dog Run, Fire Pit, Garden, Gas Grill, Gas Valve, Lighting, Private Yard, Rain Gutters, Water Feature
- Has private pool: Yes
- Pool features: Outdoor Pool, Private
- Has spa: Yes
- Spa features: Spa/Hot Tub, Heated
- Fencing: Full
Lot
- Size: 1.28 Acres
- Features: Cul-De-Sac, Irrigated, Landscaped, Many Trees
Details
- Parcel number: 207730312012
- Special conditions: Standard
- Other equipment: Home Theater
Construction
Type & style
- Home type: SingleFamily
- Property subtype: Single Family Residence
Materials
- Stone, Stucco
- Foundation: Slab
Condition
- Year built: 1995
Utilities & green energy
- Sewer: Public Sewer
- Water: Public
Community & HOA
Community
- Security: Radon Detector, Smoke Detector(s)
- Subdivision: Polo Reserve
HOA
- Has HOA: Yes
- Amenities included: Gated
- Services included: Maintenance Grounds, Recycling, Snow Removal, Trash
- HOA fee: $1,100 quarterly
- HOA name: Polo Reserve Homeowner's Association
- HOA phone: 303-420-4433
Location
- Region: Littleton
Financial & listing details
- Price per square foot: $467/sqft
- Tax assessed value: $3,905,500
- Annual tax amount: $12,646
- Date on market: 8/2/2023
- Listing terms: Cash,Conventional
- Exclusions: All Seller's Personal Property, Upper Laundry Washer, Dryer
- Ownership: Individual
Price history
| Date | Event | Price |
|---|---|---|
| 11/1/2023 | Sold | $3,900,000-2.5%$467/sqft |
Source:  REcolorado as distributed by MLS GRID #8775173 Report a problem REcolorado as distributed by MLS GRID #8775173 Report a problem | ||
| 9/9/2023 | Pending sale | $3,999,999$479/sqft |
Source: REcolorado as distributed by MLS GRID #8775173 Report a problem | ||
| 8/2/2023 | Listed for sale | $3,999,999+148.4%$479/sqft |
Source: REcolorado as distributed by MLS GRID #8775173 Report a problem | ||
| 12/18/2013 | Sold | $1,610,000-9.8%$193/sqft |
Source: Agent Provided Report a problem | ||
| 9/5/2013 | Price change | $1,785,000-4.8%$214/sqft |
Source: Fuller Sotheby's International Realty #1227658 Report a problem | ||
| 7/19/2013 | Listed for sale | $1,875,000-14.8%$224/sqft |
Source: Fuller Sotheby's International Realty #1227658 Report a problem | ||
| 7/29/2011 | Sold | $2,200,000-12%$263/sqft |
Source: Public Record Report a problem | ||
| 6/6/2011 | Listed for sale | $2,500,000+25%$299/sqft |
Source: Marlex Ltd. #1004431 Report a problem | ||
| 5/1/2002 | Sold | $1,999,990+11.1%$239/sqft |
Source: Public Record Report a problem | ||
| 1/3/2001 | Sold | $1,800,000+33.5%$215/sqft |
Source: Public Record Report a problem | ||
| 3/21/1996 | Sold | $1,348,780+698.1%$161/sqft |
Source: Public Record Report a problem | ||
| 2/2/1995 | Sold | $169,000$20/sqft |
Source: Public Record Report a problem | ||
Public tax history
| Year | Property taxes | Tax assessment |
|---|---|---|
| 2025 | $22,659 +3.6% | $244,094 +19.3% |
| 2024 | $21,866 +36.6% | $204,625 -2.7% |
| 2023 | $16,013 +11.3% | $210,331 +52.2% |
| 2022 | $14,385 | $138,229 +4.9% |
| 2021 | -- | $131,746 -0.4% |
| 2020 | $16,959 +9.7% | $132,254 |
| 2019 | $15,458 | $132,254 +3.1% |
| 2018 | $15,458 +6.3% | $128,246 |
| 2017 | $14,541 | $128,246 +3.3% |
| 2016 | -- | $124,144 |
| 2015 | -- | $124,144 -29.6% |
| 2014 | -- | $176,290 +11.9% |
| 2013 | -- | $157,590 |
| 2012 | -- | $157,590 |
| 2011 | $18,950 +8.2% | $157,590 -2.1% |
| 2010 | $17,516 -9.4% | $161,020 |
| 2009 | $19,331 | $161,020 -10.2% |
| 2008 | -- | $179,346 |
| 2007 | -- | $179,346 +6.5% |
| 2006 | -- | $168,433 -2.3% |
| 2005 | -- | $172,350 -4.4% |
| 2002 | $12,619 +19.4% | $180,290 +30.2% |
| 2001 | $10,565 | $138,460 |
Find assessor info on the county website
Neighborhood: 80128
Nearby homes
- $1,323,4005 bd5 ba4.7k sqft4720 W Easter Ct, Littleton, CO 80128Off Market

- $1,566,7004 bd5 ba3.9k sqft4741 W Fremont Ct, Littleton, CO 80128Off Market
- $1,427,2005 bd4 ba5.1k sqft4750 W Easter Ct, Littleton, CO 80128Off Market
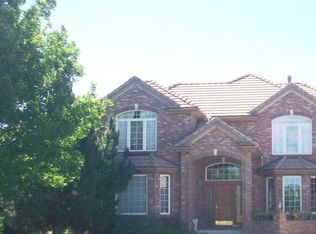
- $1,288,2004 bd4 ba4k sqft4771 W Fremont Ct, Littleton, CO 80128Off Market
- $2,649,8006 bd7 ba5.2k sqft4651 W Hanoverian Way, Littleton, CO 80128Off Market
- $1,511,0005 bd5 ba6k sqft4753 W Easter Ct, Littleton, CO 80128Off Market
- $1,266,8001 bd4 ba3.2k sqft4710 W Fremont Ct, Littleton, CO 80128Off Market
- $2,733,6006 bd5 ba7.3k sqft7195 S Polo Ridge Dr, Littleton, CO 80128Off Market
Nearby schools
GreatSchools rating
- 9/10Wilder Elementary SchoolGrades: K-5Distance: 1.3 mi
- 7/10Goddard Middle SchoolGrades: 6-8Distance: 2.3 mi
- 9/10Heritage High SchoolGrades: 9-12Distance: 2.3 mi
Schools provided by the listing agent
- Elementary: Wilder
- Middle: Goddard
- High: Heritage
- District: Littleton 6
Source: REcolorado as distributed by MLS GRID. This data may not be complete. We recommend contacting the local school district to confirm school assignments for this home.
Get a cash offer in 3 minutes
Find out how much your home could sell for in as little as 3 minutes with a no-obligation cash offer.
Estimated market value
$4,028,000
Get a cash offer in 3 minutes
Find out how much your home could sell for in as little as 3 minutes with a no-obligation cash offer.
Estimated market value
$4,028,000
- Colorado
- Arapahoe County
- Littleton
- 80128
- 4681 W Hanoverian Way
Nearby cities
Nearby neighborhoods
Nearby zip codes
Other Littleton Topics
