Welcome to an extraordinary custom residence in the prestigious Lake Village community of Daybreak. Built by renowned Rainey Homes, this exceptional estate offers 7,500 square feet of thoughtfully designed living space, combining timeless craftsmanship with sophisticated modern luxury. From the moment you enter, you'll appreciate the impeccable attention to detail, including stunning white oak cabinetry throughout, expansive Anderson windows that flood the home with natural light, and high-end finishes including custom closets, walk-in pantry, paneled refrigerator and dishwashers, two-story brick fireplace, theater and so much more. The spacious floor plan features generously sized bedrooms, each with its own ensuite bathroom, providing comfort, privacy, and convenience for family and guests alike. Situated on a rare double lot, the property offers an incredible sense of space both inside and out, creating endless possibilities for outdoor entertaining and recreation. Grand gathering spaces, designer finishes, and seamless indoor-outdoor living make this home as functional as it is beautiful. This is a rare opportunity to own one of Daybreak's finest luxury homes-a masterfully crafted residence that delivers unmatched quality, space, and elegance in one of Utah's most sought-after communities.Square footage figures are provided as a courtesy estimate only and were obtained from county records. Buyer is advised to obtain an independent measurement. Buyer to verify all MLS information.
Accepting backups
$1,898,000
4681 W Watery Way, South Jordan, UT 84009
6beds
7,489sqft
Single Family Residence
Built in 2020
0.29 Acres Lot
$1,842,200 Zestimate®
$253/sqft
$156/mo HOA
What's special
Walk-in pantryPaneled refrigerator and dishwashersCustom closetsSeamless indoor-outdoor livingGrand gathering spacesTwo-story brick fireplaceSpacious floor plan
- 54 days |
- 589 |
- 29 |
Zillow last checked:
Listing updated:
Listed by:
Andrea L. Cannon 801-652-4955,
KW South Valley Keller Williams
Source: UtahRealEstate.com,MLS#: 2161704
Facts & features
Interior
Bedrooms & bathrooms
- Bedrooms: 6
- Bathrooms: 6
- Full bathrooms: 5
- 1/2 bathrooms: 1
- Partial bathrooms: 1
- Main level bedrooms: 1
Rooms
- Room types: Den/Office, Second Kitchen, Theater Room
Primary bedroom
- Level: First
Heating
- Central
Cooling
- Central Air
Appliances
- Included: Disposal, Gas Oven
Features
- Wet Bar, Separate Bath/Shower, Walk-In Closet(s), Vaulted Ceiling(s)
- Flooring: Carpet, Tile
- Basement: Full
- Number of fireplaces: 1
- Fireplace features: Gas Log
Interior area
- Total structure area: 7,489
- Total interior livable area: 7,489 sqft
- Finished area above ground: 4,032
- Finished area below ground: 3,457
Video & virtual tour
Property
Parking
- Total spaces: 3
- Parking features: Garage - Attached
- Attached garage spaces: 3
Features
- Levels: Two
- Stories: 3
- Patio & porch: Covered, Covered Patio
- Exterior features: Entry (Foyer)
- Pool features: Association
- Fencing: Full
Lot
- Size: 0.29 Acres
- Features: Corner Lot, Curb & Gutter, Sprinkler: Auto-Full, Drip Irrigation: Auto-Full
- Topography: Terrain
- Residential vegetation: Landscaping: Full
Details
- Parcel number: 2718304103
- Zoning: 1301
- Zoning description: Single-Family
Construction
Type & style
- Home type: SingleFamily
- Property subtype: Single Family Residence
Materials
- Stucco
- Roof: Asphalt
Condition
- Blt./Standing
- New construction: No
- Year built: 2020
- Major remodel year: 2021
Utilities & green energy
- Sewer: Public Sewer, Sewer: Public
- Water: Culinary
- Utilities for property: Natural Gas Connected, Electricity Connected, Sewer Connected, Water Connected
Community & HOA
Community
- Features: Sidewalks
- Subdivision: Daybreak
HOA
- Has HOA: Yes
- Amenities included: Biking Trails, Fire Pit, Fitness Center, Picnic Area, Playground, Pool, Tennis Court(s)
- HOA fee: $156 monthly
- HOA name: Daybreak Community Assoc
- HOA phone: 801-254-8062
Location
- Region: South Jordan
Financial & listing details
- Price per square foot: $253/sqft
- Tax assessed value: $1,109,800
- Annual tax amount: $5,595
- Date on market: 5/29/2026
- Listing terms: Cash,Conventional,FHA,VA Loan
- Exclusions: Dryer, Washer
- Acres allowed for irrigation: 0
- Electric utility on property: Yes
Estimated market value
$1,842,200
$1.75M - $1.93M
$4,733/mo
Price history
| Date | Event | Price |
|---|---|---|
| 5/29/2026 | Listed for sale | $1,898,000$253/sqft |
Source:  UtahRealEstate.com #2161704 Report a problem UtahRealEstate.com #2161704 Report a problem | ||
Public tax history
| Year | Property taxes | Tax assessment |
|---|---|---|
| 2025 | $5,595 -3.6% | $610,390 +0.7% |
| 2024 | $5,803 -4.1% | $606,045 +1.7% |
| 2023 | $6,051 -3% | $596,200 -1% |
| 2022 | $6,237 +23.5% | $602,360 +34.6% |
| 2021 | $5,050 +250.4% | $447,480 +273.8% |
| 2020 | $1,441 -1.7% | $119,700 |
| 2019 | $1,466 -1% | $119,700 +1.5% |
| 2018 | $1,481 +2% | $117,900 |
| 2017 | $1,451 -2% | $117,900 |
| 2016 | $1,481 | $117,900 |
Find assessor info on the county website
Monthly payment
Est. payment
Payment breakdown
Explore the cost of this home by adjusting the details. Changes won't be saved.Climate risks
Neighborhood: 84009
Nearby schools
GreatSchools rating
- 7/10Eastlake SchoolGrades: K-6Distance: 0.4 mi
- 8/10Creekside Middle SchoolGrades: 7-9Distance: 1 mi
- 5/10Herriman High SchoolGrades: 10-12Distance: 2.6 mi
Schools provided by the listing agent
- Elementary: Eastlake
- High: Herriman
- District: Jordan
Source: UtahRealEstate.com. This data may not be complete. We recommend contacting the local school district to confirm school assignments for this home.
- $1,082,7005 bd5 ba4.1k sqft10731 S Watery Way, South Jordan, UT 84009Off Market
- $1,014,5006 bd4 ba2.3k sqft4661 W Watery Way, South Jordan, UT 84009Off Market
- $1,684,7006 bd6 ba3.6k sqft10756 S Watery Cv, South Jordan, UT 84009Off Market
- $925,1006 bd3 ba2.2k sqft4662 W Watery Way, South Jordan, UT 84009Off Market
- $797,400-- bd-- ba-- sqft10742 S Watery Cv, South Jordan, UT 84009Off Market
- $2,075,9007 bd6 ba6k sqft4683 W Watery Cv, South Jordan, UT 84009Off Market
- $443,700-- bd-- ba-- sqft4687 W Watery Cv, South Jordan, UT 84009Off Market
- $1,932,3004 bd5 ba4.1k sqft10768 S Watery Cv, South Jordan, UT 84009Off Market
A local agent can set up tours, give advice and negotiate with sellers.
Similar homes
- $1,550,0005 bd4 ba4.4k sqft10917 S Lake Island Dr W, South Jordan, UT 84009For Sale

 MLS ID #2159635, Brian Babb, Equity Real Estate (Advantage). UtahRealEstate.com
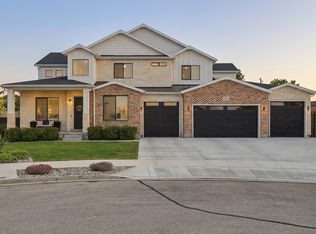
 - $1,750,0007 bd6 ba5.5k sqft10676 S Urban Ridge Cv W, South Jordan, UT 84095For Sale
 MLS ID #2170889, Nate Smith, Real Estate Essentials. UtahRealEstate.com
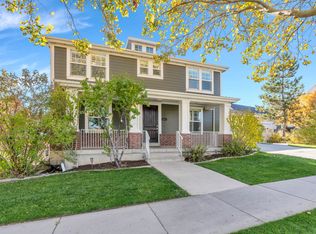
 - $1,199,9006 bd5 ba5.4k sqft4385 W Open Hill Dr, South Jordan, UT 84009For Sale
 MLS ID #2159128, Tiffany A Carman, Presidio Real Estate (South Valley). UtahRealEstate.com
 - $1,349,9005 bd6 ba5.5k sqft11347 S Kestrel Rise Rd, South Jordan, UT 84009For Sale
 MLS ID #2145605, Brooke Martinez, Found It LLC. UtahRealEstate.com
 - $999,0006 bd5 ba5k sqft4872 W Wexford Way, South Jordan, UT 84009For SaleMLS ID #2165447, Nicole Quealy, Primed Real Estate LLC. UtahRealEstate.com
- $2,200,0006 bd5 ba8.9k sqft4479 W Maegan Nicole Ln, Riverton, UT 84096For SaleMLS ID #2162648, Jordan Lee, CFI Realty LLC. UtahRealEstate.com
- $1,975,0008 bd6 ba7.6k sqft3168 W Chalk Creek Way S, South Jordan, UT 84095For SaleMLS ID #2154839, Merilee Rowley, Selling Salt Lake. UtahRealEstate.com
- $1,895,0005 bd4 ba4.1k sqft469 E 12000 S, Draper, UT 84020For SaleMLS ID #2163642, C. Tyler Quinn, Chapman-Richards & Associates (Park City). UtahRealEstate.com
- $1,075,0006 bd5 ba5.1k sqft6386 W Arranmore Dr, South Jordan, UT 84009For SaleMLS ID #2149922, Jessica Jensen, Better Homes and Gardens Real Estate Momentum (Lehi). UtahRealEstate.com
- $1,780,0006 bd5 ba7.1k sqft10868 Prescott Dr, Sandy, UT 84092For SaleMLS ID #2140648, Stephanie Hudson, Distinction Real Estate. UtahRealEstate.com
- $2,600,0006 bd6 ba8.1k sqft10872 S Reta View Ct, South Jordan, UT 84095For SaleMLS ID #2146039, Hyrum Rosquist, KW South Valley Keller Williams. UtahRealEstate.com
- $2,100,0006 bd5 ba6.1k sqft12664 S Carraway Ln, Draper, UT 84020For SaleMLS ID #2159267, Dan Evans, Summit Realty, Inc.. UtahRealEstate.com
- $1,699,0006 bd6 ba5.5k sqft2112 E Tuscany Creek Way, Draper, UT 84020For SaleMLS ID #2168225, Andrea Summerhays, Chapman-Richards & Associates, Inc.. UtahRealEstate.com
- $1,999,8008 bd6 ba6.2k sqft14253 S Jemma Dr, Bluffdale, UT 84065For SaleMLS ID #2138820, Justin Crane, Century 21 Everest. UtahRealEstate.com
- $1,695,0006 bd5 ba5.5k sqft12044 S Milona Dr, Draper, UT 84020For SaleMLS ID #2163992, Jonathan Day, Homie. UtahRealEstate.com
- $2,299,0006 bd6 ba5.5k sqft14358 S Heritage View Cv W, Riverton, UT 84065For SaleMLS ID #2157435, Mark Haaga, Found It LLC. UtahRealEstate.com
- $1,375,0006 bd3 ba5.7k sqft12211 S Juniper Flat Cv, Herriman, UT 84096For SaleMLS ID #2152149, Matthew Sprunt, Utah Home Central. UtahRealEstate.com
- $1,995,0006 bd7 ba6.4k sqft2420 E Royal Pine Cv, Cottonwood Heights, UT 84093For SaleMLS ID #2145600, Cynthia Poole, Presidio Real Estate (South Valley). UtahRealEstate.com
- $2,000,0005 bd4 ba4.3k sqft5 S Apple Hill Cir E, Sandy, UT 84092For SaleMLS ID #2164913, Jessica Williams, Real Broker, LLC. UtahRealEstate.com
- $2,695,0006 bd6 ba5.8k sqft11729 S River Front Pkwy, South Jordan, UT 84095For SaleMLS ID #2167835, Joel Hair, Ulrich REALTORS, Inc.. UtahRealEstate.com
