Skip main navigation
Sold for $3,150,000
  • $3,150,000

    4682 Carlton Dunes Dr Unit 10, Fernandina Beach, FL 32034

    3beds
    3,046sqft
    Condominium
    Built in 1999
    -- sqft lot
    $3,444,000 Zestimate®
    $1,034/sqft
    $5,004 Estimated rent

    Home value

    $3,444,000

    $3.07M - $3.89M

    $5,004/mo

    Zestimate® history
    Loading
    Loading...

    Owner options

    List your home for rent

    $5,004/mo

    Rent Zestimate®

    Find your next renter with Zillow Rental Manager. Plus, with online applications, you can quickly screen prospective tenants – for free.

    Learn more

    $5,004/mo

    Rent Zestimate®

    Refinance and save

    $23,497/mo

    Est. payment

    Refinancing to a lower rate could help reduce your monthly payments and save thousands over the life of the loan.

    See today's rates

    $23,497/mo

    Est. payment

    Explore your selling options

    Work with a Zillow partner agent

    Leverage their expertise and Zillow's premium Showcase listings to get your home seen by more buyers.

    Get started

    List with your own agent

    Get your home in front of millions of buyers by listing it on Zillow.

    Learn how to do it

    Sell it yourself

    Take full control of how buyers see your home on Zillow by listing For Sale by Owner (FSBO).

    List your home

    What's special

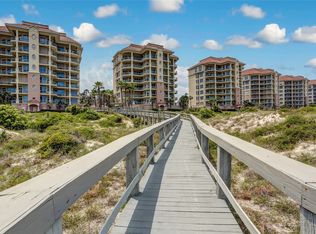
    Bright, Open and Fantastic describes this 5th floor Carlton Dunes Villa with an expansive panoramic view of the sparkling Atlantic Ocean and only steps from The Ritz Carlton and all its amenities. Spectacular southeastern ocean and beach views from the wrap around balcony as well as golf course views from the west balcony. As you enter this fully furnished villa through the double 8' tall entry doors you will be amazed at the open living room area with volume ceilings and built in cabinets. The spacious kitchen features 42' cabinets, granite countertops, stainless appliances, and large island all open to the living room, breakfast room and formal dining room. The spacious oceanfront master bedroom features a large built-in dresser/ TV cabinet plus gracious seating area. The master bath features updated vanities, glass shower, soaking tub and his and hers walk-in closets. Two guest bedrooms feature in-suite baths, walk-in closets and west balcony access. Between the 2 guest suites you will find a den/office that could be used as a 4th bedroom featuring a stylish barn door and access to the west balcony. Oversize single car garage in the building with extra storage and cabinets. Also an exterior single car garage directly across the street with storage area. Membership to The Golf Club of Amelia Island available.

    Zillow last checked:

    Listing updated:

    Listed by:

    Glenn Hancock 904-583-7099,

    THE EDWARDS COMPANY

    Bought with:

    Leigh Howe, 3398480

    AMELIA ISLAND REAL ESTATE SERVICES

    Source: AINCAR,MLS#: 109036MLS LogoOriginating MLS: Amelia Island-Nassau County Assoc of Realtors Inc

    Facts & features

    Interior

    Bedrooms & bathrooms
    • Bedrooms: 3
    • Bathrooms: 4
    • Full bathrooms: 4
    Primary bedroom
    • Description: Flooring: Carpet
    • Level: Main
    • Dimensions: 17 x 26
    Bedroom
    • Description: Flooring: Carpet
    • Level: Main
    • Dimensions: 14 x 15
    Primary bathroom
    • Description: Flooring: Carpet
    • Level: Main
    • Dimensions: 15 x 11
    Breakfast room nook
    • Description: Flooring: Tile
    • Level: Main
    • Dimensions: 10 x 9
    Dining room
    • Description: Flooring: Tile
    • Level: Main
    • Dimensions: 14 x 16
    Kitchen
    • Description: Flooring: Tile
    • Level: Main
    • Dimensions: 13 x 12
    Living room
    • Description: Flooring: Tile
    • Level: Main
    • Dimensions: 20 x 27
    Office
    • Description: Flooring: Carpet
    • Level: Main
    • Dimensions: 11 x 13
    Heating
    • Central, Electric, Heat Pump
    Cooling
    • Central Air, Electric, Heat Pump
    Appliances
    • Included: Dryer, Dishwasher, Disposal, Microwave, Refrigerator, Stove, Washer, Ice Maker
    Features
    • Ceiling Fan(s), Elevator, Fireplace, Split Bedrooms, Storage, Shutters, Cable TV, Window Treatments
    • Windows: Insulated Windows, Vinyl, Blinds, Drapes, Plantation Shutters
    • Has fireplace: Yes
    Interior area
    • Total structure area: 3,046
    • Total interior livable area: 3,046 sqft

    Property

    Parking
    • Total spaces: 2
    • Parking features: Two Car Garage, Parking Lot, Garage Door Opener
    • Garage spaces: 2
    Features
    • Patio & porch: Balcony
    • Exterior features: Elevator, Sprinkler/Irrigation
    • Pool features: Community, In Ground
    • On waterfront: Yes
    • Frontage type: Oceanfront
    Details
    • Parcel number: 00SB30022C25020000
    • Special conditions: None

    Construction

    Type & style
    • Home type: Condo
    • Property subtype: Condominium
    Materials
    • Block, Stucco
    • Roof: Barrel,Built-Up,Tar/Gravel
    Condition
    • Resale
    • Year built: 1999

    Utilities & green energy

    • Sewer: Public Sewer
    • Water: Public
    • Utilities for property: Cable Available

    Community & HOA

    Community
    • Features: Club Membership Available, Gated, Pool
    • Security: Building Security, Gated Community
    • Subdivision: Carlton Dunes Condo
    HOA
    • Has HOA: No
    • Services included: Insurance, Trash
    • HOA fee: $2,351 monthly
    Location
    • Region: Fernandina Beach

    Financial & listing details

    • Price per square foot: $1,034/sqft
    • Tax assessed value: $2,702,700
    • Annual tax amount: $42,016
    • Date on market: 7/12/2024
    • Cumulative days on market: 10 days
    • Listing terms: Cash,Conventional

    Price history

    DateEventPrice
    8/22/2024Sold$3,150,000-11.3%$1,034/sqft
    Source: AINCAR #109036 Report a problem
    7/22/2024Pending sale$3,550,000$1,165/sqft
    Source: AINCAR #109036 Report a problem
    7/14/2024Price change$3,550,000+1.4%$1,165/sqft
    Source: AINCAR #109036 Report a problem
    7/12/2024Listed for sale$3,500,000+40%$1,149/sqft
    Source: AINCAR #109036 Report a problem
    7/27/2021Sold$2,500,000+100%$821/sqft
    Source: Public Record Report a problem
    11/7/2012Sold$1,250,000$410/sqft
    Source: Public Record Report a problem

    Public tax history

    YearProperty taxesTax assessment
    2025$42,016 +2.1%$2,702,700 +4%
    2024$41,138 -0.3%$2,598,750 +1.9%
    2023$41,261 +13.5%$2,551,500 +7%
    2022$36,363 +29.2%$2,383,500 +36.3%
    2021$28,140 +7.4%$1,748,135 +10%
    2020$26,210 +7.8%$1,589,214 +10%
    2019$24,324 $1,444,740 +6.8%
    2018$24,324 +10.4%$1,353,000 +13.3%
    2017$22,034 +19.9%$1,194,000 +0.5%
    2016$18,376 -0.9%$1,188,000 +10%
    2015$18,547 +8.2%$1,080,000
    2014$17,141 $1,080,000 +10.5%
    2013-- $977,500 -6.5%
    2012-- $1,045,350
    2011-- $1,045,350 -10%
    2010-- $1,161,500 -4.1%
    2009-- $1,210,858 +0.1%
    2008-- $1,209,648 +8.7%
    2005-- $1,112,400 +3%
    2003-- $1,080,000 +48.1%
    2002-- $729,300
    2001-- $729,300
    2000-- $729,300
    Find assessor info on the county website

    Neighborhood: 32034

    Nearby schools

    GreatSchools rating
    Get a cash offer in 3 minutes
    Find out how much your home could sell for in as little as 3 minutes with a no-obligation cash offer.
    Estimated market value
    $3,444,000
    Get a cash offer in 3 minutes
    Find out how much your home could sell for in as little as 3 minutes with a no-obligation cash offer.
    Estimated market value
    $3,444,000