Skip main navigation
Sold for $865,000
  • $865,000

    4682 Chatham Street, Boulder, CO 80301

    7beds
    2,848sqft
    Single Family Residence
    Built in 1968
    8,865 Square Feet Lot
    $864,300 Zestimate®
    $304/sqft
    $6,383 Estimated rent

    Home value

    $864,300

    $804,000 - $933,000

    $6,383/mo

    Zestimate® history
    Loading
    Loading...

    Owner options

    List your home for rent

    $6,383/mo

    Rent Zestimate®

    Find your next renter with Zillow Rental Manager. Plus, with online applications, you can quickly screen prospective tenants – for free.

    Learn more

    $6,383/mo

    Rent Zestimate®

    Refinance and save

    $5,122/mo

    Est. payment

    Refinancing to a lower rate could help reduce your monthly payments and save thousands over the life of the loan.

    See today's rates

    $5,122/mo

    Est. payment

    Explore your selling options

    Work with a Zillow partner agent

    Leverage their expertise and Zillow's premium Showcase listings to get your home seen by more buyers.

    Get started

    List with your own agent

    Get your home in front of millions of buyers by listing it on Zillow.

    Learn how to do it

    Sell it yourself

    Take full control of how buyers see your home on Zillow by listing For Sale by Owner (FSBO).

    List your home

    What's special

    Custom fireplaceModern cabinetryMature trees offer privacyXeriscaped backyardNew luxury flooringDedicated studyFully finished basement
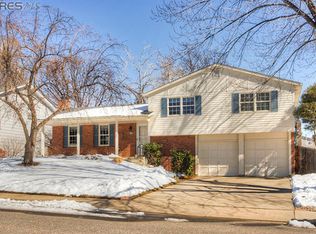
    Perfectly positioned across from Boulder Country Club and surrounded by scenic farmland, this stunning home in the coveted Heatherwood neighborhood offers the best of Boulder living. Thoughtfully and thoroughly remodeled, every inch reflects a designers touch and modern elegance. Step inside to an open floor plan that flows seamlessly—ideal for entertaining and everyday living. A striking custom fireplace anchors the main living area, complemented by new luxury flooring, modern cabinetry, and carefully curated finishes that give the home a fresh, upscale feel. The chef’s kitchen features beautiful quartz countertops, stainless steel appliances, and rich, trendy new cabinetry. All bathrooms have been remodeled with stylish tilework, new vanities, and high-end fixtures. With six spacious bedrooms and a dedicated study—or the potential for seven total bedrooms (note: basement bedrooms are nonconforming, with no egress windows)—this home offers flexibility to accommodate any lifestyle. The fully finished basement is the perfect space to create your dream home theater or game room, ideal for entertaining family and friends. Additional upgrades include a new high-efficiency furnace, air conditioner, and hot water heater, providing year-round comfort and peace of mind. Outside, mature trees offer privacy, while the low-maintenance xeriscaped backyard feels like a secluded retreat and includes a designated pad ready for your future hot tub. Living at 4682 Chatham Street means enjoying not just a beautiful home—but also a lifestyle defined by nature, recreation, culture, and community—all just minutes away. You're only 1.9 miles from Boulder Country Club, 4.3 miles from Boulder Reservoir, 6.5 miles from Pearl Street Mall, 7.3 miles from Folsom Field, 14 miles from Eldorado Canyon State Park, and 15.3 miles from Flatiron Crossing Mall. This is Colorado living at its finest, with every detail ready for you to move in and enjoy.

    Zillow last checked:

    Listing updated:

    Listed by:

    Nick Evancich 303-912-6425 nick@listkw.com,

    Keller Williams Advantage Realty LLC,

    THE LIST 303-912-6425,

    Keller Williams Advantage Realty LLC

    Bought with:

    Nick Evancich, 1325265

    Keller Williams Advantage Realty LLC

    Source: REcolorado as distributed by MLS GRID,MLS#: 7537535MLS Logo

    Facts & features

    Interior

    Bedrooms & bathrooms
    • Bedrooms: 7
    • Bathrooms: 4
    • Full bathrooms: 2
    • 3/4 bathrooms: 2
    • Main level bathrooms: 1
    • Main level bedrooms: 1
    Bedroom
    • Level: Main
    Bedroom
    • Level: Upper
    Bedroom
    • Level: Upper
    Bedroom
    • Level: Upper
    Bedroom
    • Description: •••nonconforming/No Egress•••
    • Level: Basement
    Bedroom
    • Description: •••nonconforming/No Egress•••
    • Level: Basement
    Bathroom
    • Level: Main
    Bathroom
    • Level: Upper
    Bathroom
    • Level: Upper
    Bathroom
    • Level: Basement
    Other
    • Level: Upper
    Bonus room
    • Description: Perfect Game Room/Media Room/Family Room
    • Level: Basement
    Family room
    • Level: Main
    Kitchen
    • Level: Main
    Laundry
    • Level: Main
    Living room
    • Level: Main
    Office
    • Description: Same As The Bedroom Above
    • Level: Main
    Heating
    • Forced Air, Natural Gas
    Cooling
    • Air Conditioning-Room
    Appliances
    • Included: Dishwasher, Microwave, Range, Range Hood, Refrigerator, Self Cleaning Oven
    Features
    • Ceiling Fan(s), Eat-in Kitchen, Open Floorplan, Primary Suite, Quartz Counters, Solid Surface Counters, Walk-In Closet(s)
    • Flooring: Carpet, Vinyl
    • Windows: Double Pane Windows
    • Basement: Finished
    • Number of fireplaces: 1
    • Fireplace features: Family Room, Gas Log
    Interior area
    • Total structure area: 2,848
    • Total interior livable area: 2,848 sqft
    • Finished area above ground: 2,032
    • Finished area below ground: 816

    Property

    Parking
    • Total spaces: 3
    • Parking features: Garage - Attached
    • Attached garage spaces: 2
    • Details: RV Spaces: 1
    Features
    • Levels: Two
    • Stories: 2
    • Patio & porch: Covered, Patio
    • Exterior features: Private Yard
    • Fencing: Full
    Lot
    • Size: 8,865 sqft
    • Residential vegetation: Grassed, Mixed, Xeriscaping
    Details
    • Parcel number: R0039177
    • Zoning: SR
    • Special conditions: Standard

    Construction

    Type & style
    • Home type: SingleFamily
    • Architectural style: Contemporary,Mid-Century Modern
    • Property subtype: Single Family Residence
    Materials
    • Brick, Frame, Wood Siding
    • Roof: Composition
    Condition
    • Updated/Remodeled
    • Year built: 1968

    Utilities & green energy

    • Sewer: Public Sewer

    Community & neighborhood

    Location
    • Region: Boulder
    • Subdivision: Heatherwood

    HOA & financial

    HOA
    • Has HOA: Yes
    • HOA fee: $115 annually
    • Association name: Heatherwood Inc
    • Association phone: 303-516-9139

    Other

    Other facts
    • Listing terms: Cash,Conventional,FHA,VA Loan
    • Ownership: Corporation/Trust
    • Road surface type: Paved

    Price history

    DateEventPrice
    10/9/2025Sold$865,000-1.1%$304/sqft
    Source: REcolorado as distributed by MLS GRID #7537535 Report a problem
    9/12/2025Pending sale$875,000$307/sqft
    Source: REcolorado as distributed by MLS GRID #7537535 Report a problem
    8/20/2025Price change$875,000-2.8%$307/sqft
    Source: REcolorado as distributed by MLS GRID #7537535 Report a problem
    8/1/2025Listed for sale$899,900$316/sqft
    Source: REcolorado as distributed by MLS GRID #7537535 Report a problem
    7/20/2025Pending sale$899,900$316/sqft
    Source: REcolorado as distributed by MLS GRID #7537535 Report a problem
    6/21/2025Listed for sale$899,900+41.7%$316/sqft
    Source: REcolorado as distributed by MLS GRID #7537535 Report a problem
    9/19/2024Sold$635,000-14.1%$223/sqft
    Source: Public Record Report a problem
    7/11/2024Listed for sale$739,000$259/sqft
    Source: IRES as distributed by MLS GRID #1013982 Report a problem

    Public tax history

    YearProperty taxesTax assessment
    2025$3,498 +1.7%$44,806 -6.8%
    2024$3,440 +20.8%$48,052 -1%
    2023$2,848 +4.8%$48,519 +34.8%
    2022$2,716 +6.4%$35,980 -2.8%
    2021$2,554 $37,015 +6%
    2020$2,554 +16.3%$34,907
    2019$2,195 $34,907 +12.1%
    2018$2,195 $31,133 -9.5%
    2017$2,195 +25.1%$34,419 +27.3%
    2016$1,755 +5.3%$27,048 +9.5%
    2015$1,668 -5.9%$24,692
    2014$1,773 +13.7%$24,692
    2013$1,559 -29.2%$24,692 -6%
    2012$2,202 +2.8%$26,268
    2011$2,142 +5.9%--
    2010$2,022 +43.5%$25,870
    2009$1,409 +2.5%$25,870 -14.6%
    2008$1,374 +27.2%$30,280
    2007$1,080 -30%$30,280 +19.7%
    2006$1,544 -6.8%$25,300
    2005$1,657 +0.5%$25,300 -2.5%
    2004$1,648 +62%$25,940
    2003$1,018 -33.8%$25,940 +13%
    2002$1,537 $22,960 -90.8%
    2001-- $250,900

    Find assessor info on the county website

    Neighborhood: Gunbarrel

    Nearby schools

    GreatSchools rating
    Schools provided by the listing agent
    • Elementary: Heatherwood
    • Middle: Platt
    • High: Boulder
    • District: Boulder Valley RE 2

    Source: REcolorado as distributed by MLS GRID. This data may not be complete. We recommend contacting the local school district to confirm school assignments for this home.

    Get a cash offer in 3 minutes
    Find out how much your home could sell for in as little as 3 minutes with a no-obligation cash offer.
    Estimated market value
    $864,300
    Get a cash offer in 3 minutes
    Find out how much your home could sell for in as little as 3 minutes with a no-obligation cash offer.
    Estimated market value
    $864,300