Full Whirlpool appliance package, and full home blinds included for move-in convenience!
Open concept kitchen with quartz countertops and white cabinets!
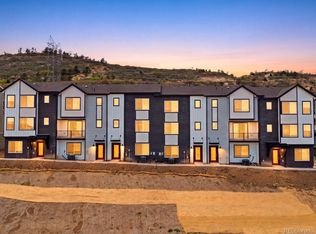
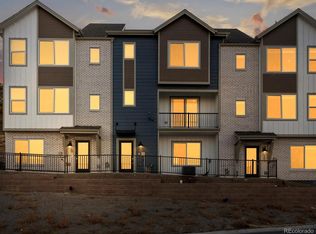
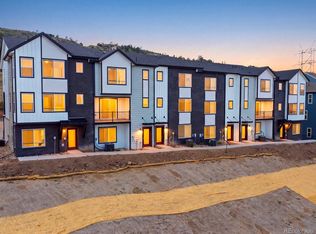
The Belford features an open-concept second floor with a spacious kitchen island and balcony—ideal for entertaining. The third-floor primary suite includes dual walk-in closets, while a private main-level bedroom creates a perfect guest retreat. With 3 bedrooms, 3.5 baths, and a 2-car garage, this townhome blends modern comfort and convenience.
The Meritage Home difference includes spray-foam insulation, advanced air filtration for year-round comfort and healthier air, and durable cementitious siding known for its strength, fire-resistance, and long-lasting performance. Welcome home where every detail is built for comfort, efficiency, and LIFE. BUILT. BETTER.
Three Hills offers an ideal Morrison location with easy access to the Denver metro area. Nestled in the foothills, the community is just minutes from Red Rocks Amphitheatre, Bear Creek Lake Park, and Downtown Morrison, providing a perfect blend of scenic mountain living and urban convenience.
*This home qualifies for special incentives through builder preferred lender for a limited time. Terms and conditions apply. See sales counselor for details!
*photos are representative only and not of the actual home. Actual elevations, appliances and interior finishes may vary.
Pending
Price cut: $20K (6/3)
$540,000
4682 Cloudburst Lane, Morrison, CO 80465
3beds
1,849sqft
Townhouse
Built in 2025
1,333 Square Feet Lot
$539,000 Zestimate®
$292/sqft
$-- HOA
What's special
- 111 days |
- 66 |
- 5 |
Zillow last checked:
Listing updated:
Listed by:
Kerrie Young 303-357-3011 Denver.contact@meritagehomes.com,
Kerrie A. Young (Independent)
Source: REcolorado as distributed by MLS GRID,MLS#: 7118831
Facts & features
Interior
Bedrooms & bathrooms
- Bedrooms: 3
- Bathrooms: 4
- Full bathrooms: 2
- 3/4 bathrooms: 1
- 1/2 bathrooms: 1
- Main level bathrooms: 2
- Main level bedrooms: 1
Bedroom
- Level: Main
Bedroom
- Features: Primary Suite
- Level: Upper
Bedroom
- Level: Upper
Bathroom
- Level: Main
Bathroom
- Level: Main
Bathroom
- Features: En Suite Bathroom
- Level: Upper
Bathroom
- Level: Upper
Dining room
- Level: Main
Family room
- Level: Main
Kitchen
- Level: Main
Heating
- Forced Air, Natural Gas
Cooling
- Central Air
Appliances
- Included: Dishwasher, Disposal, Dryer, Microwave, Range, Refrigerator, Tankless Water Heater, Washer
Features
- Eat-in Kitchen, High Speed Internet, Kitchen Island, Open Floorplan, Pantry, Primary Suite, Quartz Counters, Smart Thermostat, Smoke Free, Walk-In Closet(s), Wired for Data
- Flooring: Carpet, Tile, Vinyl
- Windows: Double Pane Windows, Window Coverings
- Basement: Crawl Space,Sump Pump
- Common walls with other units/homes: 2+ Common Walls
Interior area
- Total structure area: 1,849
- Total interior livable area: 1,849 sqft
- Finished area above ground: 1,849
Property
Parking
- Total spaces: 2
- Parking features: Concrete, Dry Walled
- Attached garage spaces: 2
Features
- Levels: Three Or More
- Patio & porch: Covered, Deck
- Exterior features: Balcony
- Fencing: None
- Has view: Yes
- View description: City, Mountain(s), Plains, Valley
Lot
- Size: 1,333 Square Feet
- Features: Foothills, Landscaped, Sprinklers In Front
Details
- Parcel number: 519846
- Zoning: PUD
- Special conditions: Standard
Construction
Type & style
- Home type: Townhouse
- Architectural style: Mountain Contemporary
- Property subtype: Townhouse
- Attached to another structure: Yes
Materials
- Cement Siding, Concrete, Frame, Stone
- Foundation: Slab
- Roof: Composition
Condition
- New Construction
- New construction: Yes
- Year built: 2025
Details
- Builder model: Belford
- Builder name: Meritage Homes
- Warranty included: Yes
Utilities & green energy
- Electric: 110V, 220 Volts
- Sewer: Public Sewer
- Water: Public
- Utilities for property: Cable Available, Electricity Connected, Internet Access (Wired), Natural Gas Connected, Phone Available
Green energy
- Energy efficient items: Appliances, Construction, HVAC, Insulation, Thermostat
Community & HOA
Community
- Security: Carbon Monoxide Detector(s), Smart Locks, Smoke Detector(s), Video Doorbell
- Subdivision: Three Hills
HOA
- Has HOA: No
Location
- Region: Morrison
Financial & listing details
- Price per square foot: $292/sqft
- Tax assessed value: $77,699
- Annual tax amount: $5,814
- Date on market: 3/18/2026
- Listing terms: 1031 Exchange,Cash,Conventional,FHA,VA Loan
- Exclusions: None
- Ownership: Builder
- Electric utility on property: Yes
- Road surface type: Paved
Estimated market value
$539,000
$512,000 - $566,000
$3,380/mo
Price history
| Date | Event | Price |
|---|---|---|
| 6/12/2026 | Pending sale | $540,000$292/sqft |
Source: | ||
| 6/3/2026 | Price change | $540,000-3.6%$292/sqft |
Source: | ||
| 5/19/2026 | Price change | $560,000-1.8%$303/sqft |
Source: | ||
| 3/18/2026 | Listed for sale | $569,990-12.5%$308/sqft |
Source: | ||
| 10/24/2025 | Listing removed | $651,430$352/sqft |
Source: | ||
| 10/22/2025 | Listed for sale | $651,430$352/sqft |
Source: | ||
Public tax history
| Year | Property taxes | Tax assessment |
|---|---|---|
| 2025 | $2,337 +0.2% | $20,979 +50.4% |
| 2024 | $2,333 +467.2% | $13,950 |
| 2023 | $411 | $13,950 +465.5% |
| 2022 | -- | $2,467 |
Find assessor info on the county website
Monthly payment
Est. payment$--/mo
Payment breakdown
Explore the cost of this home by adjusting the details. Changes won't be saved.All calculations are estimates and provided by Zillow, Inc. for informational purposes only. Actual amounts may vary.
HOA fees may include property taxes on listings classified as Co-Ops. Contact the listing agent and/or owner for fee details.
Mortgage interest rates are dependent on a number of factors, including credit score, down payment, and repayment length. Interest rate data provided by Zillow Group Marketplace, Inc. as of 1/1/1970 from various mortgage lenders with which we have lead or other similar arrangements; the Estimated Payment is an average of those rates.
See how much you could borrow to make a competitive offer.
Climate risks
Neighborhood: 80465
Nearby schools
GreatSchools rating
- 6/10Kendallvue Elementary SchoolGrades: PK-5Distance: 0.7 mi
- 5/10Carmody Middle SchoolGrades: 6-8Distance: 4.5 mi
- 8/10Bear Creek High SchoolGrades: 9-12Distance: 3.4 mi
Schools provided by the listing agent
- Elementary: Kendallvue
- Middle: Carmody
- High: Bear Creek
- District: Jefferson County R-1
Source: REcolorado as distributed by MLS GRID. This data may not be complete. We recommend contacting the local school district to confirm school assignments for this home.
A local agent can set up tours, give advice and negotiate with sellers.
- Colorado
- Jefferson County
- Morrison
- 80465
- 4682 Cloudburst Lane