Skip main navigation
Off market
  • $435,000

    4682 Fairway Run Dr, Pfafftown, NC 27040

    4beds
    3,047sqft
    Stick/Site Built
    Built in 2018
    9,147 Square Feet Lot
    $435,000 Zestimate®
    $143/sqft
    $2,824 Estimated rent

    Home value

    $435,000

    $413,000 - $457,000

    $2,824/mo

    Zestimate® history
    Loading
    Loading...

    Owner options

    List your home for rent

    $2,824/mo

    Rent Zestimate®

    Find your next renter with Zillow Rental Manager. Plus, with online applications, you can quickly screen prospective tenants – for free.

    Learn more

    $2,824/mo

    Rent Zestimate®

    Refinance and save

    $2,690/mo

    Est. payment

    Refinancing to a lower rate could help reduce your monthly payments and save thousands over the life of the loan.

    See today's rates

    $2,690/mo

    Est. payment

    Explore your selling options

    Work with a Zillow partner agent

    Leverage their expertise and Zillow's premium Showcase listings to get your home seen by more buyers.

    Get started

    List with your own agent

    Get your home in front of millions of buyers by listing it on Zillow.

    Learn how to do it

    Sell it yourself

    Take full control of how buyers see your home on Zillow by listing For Sale by Owner (FSBO).

    List your home

    What's special

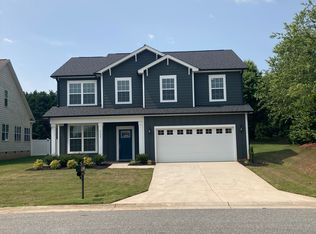
    PRICE REDUCTION! New construction offering Main Level Living! Open concept with soaring ceilings. Main level features Master Suite plus 2 other bedrooms, large family room, sun room, formal dining, eat in kitchen with granite counters, custom cabinets, huge island, tile backsplash, and SS appliances. Lovely molding and tall windows throughout. Upstairs offers a loft, bonus room/potential 4th bedroom full bath and walk in attic space. Price per SF well below market. Adjacent lot available.

    This property is off market, which means it's not currently listed for sale or rent on Zillow. This may be different from what's available on other websites or public sources.

    Facts & features

    Interior

    Bedrooms & bathrooms
    • Bedrooms: 4
    • Bathrooms: 3
    • Full bathrooms: 3
    • Main level bathrooms: 2
    Heating
    • Forced air, Heat pump, Electric, Gas
    Cooling
    • Central
    Appliances
    • Included: Dishwasher, Garbage disposal, Microwave, Range / Oven
    • Laundry: Washer Hookup, Dryer Connection, Main Level
    Features
    • Ceiling Fan(s), Kitchen Island, Pantry, Vaulted Ceiling(s), Cable, Built-in Shelves, Garage Door Opener(s), Gas Logs, Dead Bolt(s), Dryer Connection, Laundry Room - Main Level, Separate Shower, Garden Tub, Great Room, Solid Surface Counter, CO Detector
    • Flooring: Tile, Carpet, Hardwood
    • Basement: Crawl Space
    • Attic: Partially Floored, Walk-In
    • Fireplace features: Great Room
    Interior area
    • Total interior livable area: 3,047 sqft

    Property

    Parking
    • Total spaces: 2
    • Parking features: Garage - Attached
    Features
    • Patio & porch: Deck, Patio, Balcony, Covered Porch
    • Exterior features: Brick, Cement / Concrete
    • Spa features: Garden Tub
    Lot
    • Size: 9,147 Square Feet
    • Features: Cleared
    • Residential vegetation: Cleared
    Details
    • Parcel number: 5898914621000
    • Zoning: RS9

    Construction

    Type & style
    • Home type: SingleFamily
    • Architectural style: Conventional
    • Property subtype: Stick/Site Built
    Materials
    • Frame
    • Foundation: Masonry
    • Roof: Other
    Condition
    • New Construction
    • New construction: No
    • Year built: 2018

    Utilities & green energy

    • Sewer: Public Sewer
    • Water: Public

    Community & HOA

    Community
    • Security: Carbon Monoxide Detector(s), Dead Bolt(s), Smoke Alarm
    HOA
    • Has HOA: Yes
    • HOA fee: $25 monthly
    Location
    • Region: Pfafftown

    Financial & listing details

    • Price per square foot: $143/sqft
    • Tax assessed value: $452,100
    • Annual tax amount: $4,757

    Price history

    DateEventPrice
    6/26/2020Sold$305,000+0%
    Source: Triad MLS #954848 Report a problem
    3/21/2020Pending sale$304,900$100/sqft
    Source: RE/MAX Preferred Properties #954848 Report a problem
    3/2/2020Price change$304,900-3.2%$100/sqft
    Source: RE/MAX Preferred Properties #954848 Report a problem
    2/3/2020Price change$314,900-1.6%$103/sqft
    Source: RE/MAX Preferred Properties #954848 Report a problem
    10/24/2019Price change$319,900+1.6%$105/sqft
    Source: RE/MAX Preferred Properties #954848 Report a problem
    9/10/2019Price change$314,900-1.6%$103/sqft
    Source: RE/MAX Preferred Properties #939290 Report a problem
    8/5/2019Price change$319,900-3%$105/sqft
    Source: RE/MAX Preferred Properties #939290 Report a problem
    7/2/2019Price change$329,900+1.5%$108/sqft
    Source: RE/MAX Preferred Properties #939290 Report a problem
    6/3/2019Price change$324,900-1.5%$107/sqft
    Source: Realty Executives W/S #917250 Report a problem
    4/17/2019Price change$329,900-2.9%$108/sqft
    Source: Realty Executives W/S #917250 Report a problem
    2/12/2019Price change$339,900+0.3%$112/sqft
    Source: Realty Executives W/S #917250 Report a problem
    9/8/2018Listed for sale$339,000+591.8%$111/sqft
    Source: Realty Executives W/S #902464 Report a problem
    9/22/2015Listing removed$49,000$16/sqft
    Source: Leonard Ryden Burr Real Estate Report a problem
    4/20/2015Listed for sale$49,000$16/sqft
    Source: Leonard Ryden Burr Real Estate Report a problem
    9/30/2014Listing removed$49,000$16/sqft
    Source: Leonard Ryden Burr and White, Inc. #719406 Report a problem
    5/2/2013Listed for sale$49,000$16/sqft
    Source: Leonard Ryden Burr and White, Inc. #672236 Report a problem

    Public tax history

    YearProperty taxesTax assessment
    2025$4,757 +9.3%$452,100 +45.7%
    2024$4,351 +4.8%$310,200
    2023$4,153 +1.9%$310,200
    2022$4,075 +1.8%$310,200
    2021$4,002 -15.6%$310,200 +6.3%
    2020$4,742 +16.8%$291,900
    2019$4,060 +387.9%$291,900 +363.3%
    2018$832 $63,000 +101.9%
    2016-- $31,200
    2015$404 +3.1%$31,200
    2014$392 $31,200
    2013-- $31,200 -40.7%
    2012-- $52,650
    Find assessor info on the county website

    Neighborhood: 27040

    Nearby schools

    GreatSchools rating
    Schools provided by the listing agent
    • Elementary: Old Richmond
    • Middle: Northwest
    • High: Reagan

    Source: The MLS. This data may not be complete. We recommend contacting the local school district to confirm school assignments for this home.

    Get a cash offer in 3 minutes
    Find out how much your home could sell for in as little as 3 minutes with a no-obligation cash offer.
    Estimated market value
    $435,000
    Get a cash offer in 3 minutes
    Find out how much your home could sell for in as little as 3 minutes with a no-obligation cash offer.
    Estimated market value
    $435,000