Skip main navigation
Sold for $350,000
  • $350,000

    4682 Hahns Peak Dr #202, Loveland, CO 80538

    2beds
    2baths
    1,067sqft
    Single Family Residence
    Built in 2018
    1,386 Square Feet Lot
    $345,900 Zestimate®
    $328/sqft
    $1,945 Estimated rent

    Home value

    $345,900

    $329,000 - $367,000

    $1,945/mo

    Zestimate® history
    Loading
    Loading...

    Owner options

    List your home for rent

    $1,945/mo

    Rent Zestimate®

    Find your next renter with Zillow Rental Manager. Plus, with online applications, you can quickly screen prospective tenants – for free.

    Learn more

    $1,945/mo

    Rent Zestimate®

    Refinance and save

    $2,464/mo

    Est. payment

    Refinancing to a lower rate could help reduce your monthly payments and save thousands over the life of the loan.

    See today's rates

    $2,464/mo

    Est. payment

    Explore your selling options

    Work with a Zillow partner agent

    Leverage their expertise and Zillow's premium Showcase listings to get your home seen by more buyers.

    Get started

    List with your own agent

    Get your home in front of millions of buyers by listing it on Zillow.

    Learn how to do it

    Sell it yourself

    Take full control of how buyers see your home on Zillow by listing For Sale by Owner (FSBO).

    List your home

    What's special

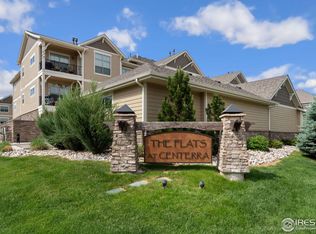
    Stylish and secure condo in The Flats at Centerra - prime Loveland location. Welcome to 4682 Hahns Peak Drive #202, a beautifully designed 2-bedroom, 2-bath ranch-style condo in the heart of Loveland, Colorado. This lock-and-leave home offers both convenience and comfort, nestled near the stunning Lakes at Centerra with effortless access to shopping, dining, and healthcare. Prime location with the ability to walk to dozens of restaurants, from local favorites to national franchises. Enjoy shopping just a quarter-mile away, including Marshalls, Macys, Target, Talbots, and more. Less than a mile to UC Health of the Rockies with quick access to I-25 for easy commuting. Secure and low-maintenance living featuring double-coded entry doors and security cameras for peace of mind. Secured package delivery space and an elevator provide effortless access to your second-floor end unit. The HOA includes cable, internet, water, trash, exterior maintenance, snow removal, and more. Beautiful interior features alpine shaker cabinetry, quartz countertops, a large kitchen island, and stainless steel appliances. Cozy up by the fireplace or unwind on your covered private balcony with peaceful pond views. A stackable washer and dryer are included for ultimate convenience. Enjoy the clubhouse with soaring vaulted ceilings, a full kitchen, fireplace, gym, recreation room, and an outdoor patio with a fireplace. Step outside to experience Colorado living with trails around Houts Reservoir and Equalizer Lake offering birdwatching, fishing, and stunning scenery. This condo is the perfect blend of style, security, and convenience. Schedule your showing today!

    Zillow last checked:

    Listing updated:

    Listed by:

    Barbara Imes 970-581-8279,

    Group Harmony

    Bought with:

    Ken Hood, 40038281

    RE/MAX Professionals

    Source: IRES as distributed by MLS GRID,MLS#: 1028396MLS Logo

    Facts & features

    Interior

    Bedrooms & bathrooms
    • Bedrooms: 2
    • Bathrooms: 2
    Primary bedroom
    • Description: Carpet
    • Features: 3/4 Primary Bath
    • Level: Main
    • Area: 154 Square Feet
    • Dimensions: 11 x 14
    Bedroom 2
    • Description: Carpet
    • Level: Main
    • Area: 110 Square Feet
    • Dimensions: 10 x 11
    Dining room
    • Description: Carpet
    • Level: Main
    • Area: 120 Square Feet
    • Dimensions: 10 x 12
    Kitchen
    • Description: Wood
    • Level: Main
    • Area: 126 Square Feet
    • Dimensions: 9 x 14
    Laundry
    • Level: Main
    • Area: 9 Square Feet
    • Dimensions: 3 x 3
    Living room
    • Description: Carpet
    • Level: Main
    • Area: 168 Square Feet
    • Dimensions: 12 x 14
    Heating
    • Forced Air
    Cooling
    • Central Air
    Appliances
    • Included: Electric Range, Self Cleaning Oven, Dishwasher, Refrigerator, Washer, Dryer, Microwave, Disposal
    • Laundry: Washer/Dryer Hookup
    Features
    • Eat-in Kitchen, Kitchen Island, Split Bedroom Plan
    • Windows: Window Coverings
    • Basement: None
    • Has fireplace: Yes
    • Fireplace features: Gas, Living Room
    Interior area
    • Total structure area: 1,067
    • Total interior livable area: 1,067 sqft
    • Finished area above ground: 1,067

    Property

    Parking
    • Total spaces: 1
    • Parking features: Garage Door Opener, Detached
    • Garage spaces: 1
    • Details: Detached
    Accessibility
    • Accessibility features: No Stairs, Main Floor Bath, Accessible Bedroom, Stall Shower, Main Level Laundry, Accessible Elevator Installed
    Features
    • Levels: One
    • Stories: 1
    • Exterior features: Balcony
    Lot
    • Size: 1,386 Square Feet
    • Features: Paved, Curbs, Gutters, Sidewalks, Street Light, Fire Hydrant within 500 Feet
    Details
    • Parcel number: R1669508
    • Zoning: RES
    • Special conditions: Private Owner

    Construction

    Type & style
    • Home type: SingleFamily
    • Property subtype: Single Family Residence
    • Attached to another structure: Yes
    Materials
    • Stone
    • Roof: Composition
    Condition
    • New construction: No
    • Year built: 2018

    Utilities & green energy

    • Electric: City of Lvld
    • Gas: Xcel Energy
    • Sewer: Public Sewer
    • Water: City
    • Utilities for property: Natural Gas Available, Electricity Available, Cable Available, High Speed Avail

    Community & HOA

    Community
    • Features: Clubhouse, Fitness Center, Park, Elevator, Trail(s)
    • Security: Fire Alarm
    • Subdivision: Flats At Centerra
    HOA
    • Has HOA: Yes
    • Services included: Common Amenities, Trash, Snow Removal, Exterior Maintenance, Cable TV, Water, Insurance, Sewer
    • HOA fee: $420 monthly
    • HOA name: Flats at Centerra
    • HOA phone: 970-481-5048
    Location
    • Region: Loveland

    Financial & listing details

    • Price per square foot: $328/sqft
    • Tax assessed value: $384,300
    • Annual tax amount: $1,974
    • Date on market: 3/13/2025
    • Listing terms: Cash,Conventional
    • Exclusions: Seller's Personal Property, Staging Items
    • Electric utility on property: Yes
    • Road surface type: Asphalt

    Price history

    DateEventPrice
    4/18/2025Sold$350,000$328/sqft
    Source: IRES as distributed by MLS GRID #1028396 Report a problem
    3/18/2025Pending sale$350,000$328/sqft
    Source: REcolorado as distributed by MLS GRID #IR1028396 Report a problem
    3/13/2025Listed for sale$350,000-14.4%$328/sqft
    Source: REcolorado as distributed by MLS GRID #IR1028396 Report a problem
    1/26/2025Listing removed$2,050$2/sqft
    Source: Zillow Rentals Report a problem
    10/27/2024Listed for rent$2,050-8.9%$2/sqft
    Source: Zillow Rentals Report a problem
    9/10/2024Listing removed$2,250$2/sqft
    Source: Zillow Rentals Report a problem
    7/22/2024Price change$2,250+12.5%$2/sqft
    Source: Zillow Rentals Report a problem
    10/29/2022Listed for rent$2,000$2/sqft
    Source: Zillow Rental Manager Report a problem
    8/8/2022Listing removed--
    Source: IRES as distributed by MLS GRID #971587 Report a problem
    7/21/2022Listed for sale$409,000+9.1%$383/sqft
    Source: IRES as distributed by MLS GRID #971587 Report a problem
    2/25/2022Sold$375,000+1.4%$351/sqft
    Source: Public Record Report a problem
    1/21/2022Listed for sale$370,000+23.9%$347/sqft
    Source: IRES as distributed by MLS GRID #957825 Report a problem
    5/13/2019Sold$298,704$280/sqft
    Source: Public Record Report a problem

    Public tax history

    YearProperty taxesTax assessment
    2025$2,365 +19.8%$24,019 -3.5%
    2024$1,974 +8.7%$24,884 -1%
    2023$1,816 -0.8%$25,125 +25.1%
    2022$1,830 +7%$20,078 -2.8%
    2021$1,711 +59.4%$20,656 +7.5%
    2020$1,073 $19,219 +50.7%
    2019-- $12,751
    Find assessor info on the county website

    Neighborhood: 80538

    Nearby schools

    GreatSchools rating
    Schools provided by the listing agent
    • Elementary: High Plains
    • Middle: High Plains
    • High: Mountain View

    Source: IRES as distributed by MLS GRID. This data may not be complete. We recommend contacting the local school district to confirm school assignments for this home.

    Get a cash offer in 3 minutes
    Find out how much your home could sell for in as little as 3 minutes with a no-obligation cash offer.
    Estimated market value
    $345,900
    Get a cash offer in 3 minutes
    Find out how much your home could sell for in as little as 3 minutes with a no-obligation cash offer.
    Estimated market value
    $345,900