This riverfront home features 5 bedrooms and 3.5 baths. It is situated on a 1.5 acre lot backing up to the Red Cedar River. There are 2 Tiffany style sconces, and double leaded glass doors in the dining room. Corian countertops and stainless steel appliances in the kitchen with plenty of cabinets, soft close drawers and tons of storage. Nature lovers will enjoy this private oasis offering views of wildlife, including deer, geese, groundhogs, and other water fowl. Flowers and plants in the yard yield colors from early Spring until Fall. Enjoy the oversized porch and watch the butterflies and hummingbirds flutter in your garden. You can see the blooms of the cherry trees in the park across the street from your kitchen window. You will also be able to kayak and fish from your backyard. This home also includes: a tornado shelter, a canoe shed, plenty of storage, hardwood floors, 2 primary bedrooms with attached full baths, large back deck and patio.
Lastly, the home is conveniently situated in the heart of Okemos in the Okemos school district, just a short commute to MSU, Sparrow, shopping, restaurants, and more. Don't miss out on this home. Call or text today to schedule your private tour.
Buyer or buyer's agent is responsible for verifying all information. Seller is a licensed realtor in the state of Michigan.
Sold for $434,900
$434,900
4682 Huron Hill Dr, Okemos, MI 48864
5beds
3,628sqft
Single Family Residence
Built in 1960
1.51 Acres Lot
$480,200 Zestimate®
$120/sqft
$3,735 Estimated rent
Home value
$480,200
$437,000 - $528,000
$3,735/mo
Zestimate® history
Owner options
List your home for rent
$3,735/mo
Rent Zestimate®
Find your next renter with Zillow Rental Manager. Plus, with online applications, you can quickly screen prospective tenants – for free.
$3,735/mo
Rent Zestimate®
Refinance and save
$3,099/mo
Est. payment
Refinancing to a lower rate could help reduce your monthly payments and save thousands over the life of the loan.
$3,099/mo
Est. payment
Explore your selling options
Work with a Zillow partner agent
Leverage their expertise and Zillow's premium Showcase listings to get your home seen by more buyers.
Get startedList with your own agent
Get your home in front of millions of buyers by listing it on Zillow.
Learn how to do itSell it yourself
Take full control of how buyers see your home on Zillow by listing For Sale by Owner (FSBO).
List your homeWhat's special
Zillow last checked:
Listing updated:
Listed by:
Josh J Nelson 616-644-0819,
White Pine Sotheby's International Realty
Source: Greater Lansing AOR,MLS#: 284811
Facts & features
Interior
Bedrooms & bathrooms
- Bedrooms: 5
- Bathrooms: 4
- Full bathrooms: 3
- 1/2 bathrooms: 1
Primary bedroom
- Description: Double Closets / Walk In Tile Shower
- Level: Third
- Area: 156.22 Square Feet
- Dimensions: 12.11 x 12.9
Bedroom 2
- Description: Double Closet / Views
- Level: Third
- Area: 146.53 Square Feet
- Dimensions: 12.11 x 12.1
Bedroom 3
- Description: Views
- Level: Third
- Area: 144.06 Square Feet
- Dimensions: 9.8 x 14.7
Bedroom 4
- Description: Bookcases / Baseboard Heat
- Level: Second
- Area: 163.28 Square Feet
- Dimensions: 10.4 x 15.7
Bedroom 5
- Description: Second Primary Bedroom
- Level: First
- Area: 120 Square Feet
- Dimensions: 10 x 12
Dining room
- Description: Slider to deck / French Doors.
- Level: Second
- Area: 220.59 Square Feet
- Dimensions: 12.9 x 17.1
Family room
- Description: Wood Burning Fireplace
- Level: First
- Area: 377.6 Square Feet
- Dimensions: 23.6 x 16
Game room
- Level: Basement
- Area: 183.32 Square Feet
- Dimensions: 16.5 x 11.11
Kitchen
- Description: SS Appliances / Open / Views
- Level: Second
- Area: 292.1 Square Feet
- Dimensions: 23 x 12.7
Laundry
- Description: Utility Sink / Laundry Chute
- Level: First
- Area: 46.8 Square Feet
- Dimensions: 9 x 5.2
Living room
- Description: Wood burning fireplace / Views.
- Level: Second
- Area: 338.52 Square Feet
- Dimensions: 27.3 x 12.4
Other
- Description: Storage / Storm Shelter
- Level: Basement
- Area: 102.09 Square Feet
- Dimensions: 8.3 x 12.3
Other
- Description: Storage
- Level: Basement
- Area: 71.1 Square Feet
- Dimensions: 11.11 x 6.4
Utility room
- Description: Storage
- Level: Basement
- Area: 104.15 Square Feet
- Dimensions: 8.6 x 12.11
Heating
- Baseboard, Forced Air, Natural Gas, Wood Stove
Cooling
- Attic Fan, Central Air
Appliances
- Included: Disposal, Gas Oven, Gas Water Heater, Ice Maker, Microwave, Range Hood, Washer, Refrigerator, Humidifier, Gas Range, Dryer, Dishwasher
- Laundry: Electric Dryer Hookup, Laundry Chute, Laundry Room, Lower Level, Washer Hookup
Features
- Bookcases, Built-in Features, Cedar Closet(s), Double Closet, In-Law Floorplan, Kitchen Island, Open Floorplan, Recessed Lighting, Storage
- Flooring: Carpet, Concrete, Hardwood, Tile
- Basement: Block
- Number of fireplaces: 2
- Fireplace features: Living Room, Masonry, Wood Burning, Wood Burning Stove
Interior area
- Total structure area: 2,863
- Total interior livable area: 3,628 sqft
- Finished area above ground: 2,586
- Finished area below ground: 1,042
Property
Parking
- Total spaces: 2
- Parking features: Driveway, Garage, Garage Faces Front, On Site, On Street, Private, Storage
- Garage spaces: 2
- Has uncovered spaces: Yes
Features
- Levels: Three Or More
- Stories: 3
- Patio & porch: Covered, Deck, Front Porch, Patio
- Exterior features: Fire Pit, Private Yard, Rain Gutters, Storage
- Has view: Yes
- View description: Park/Greenbelt, River, Trees/Woods, Water
- Has water view: Yes
- Water view: River,Water
- Body of water: Red Cedar River
Lot
- Size: 1.51 Acres
- Dimensions: 119 x 489
- Features: Back Yard, Few Trees, Front Yard, Landscaped, Native Plants, Near Golf Course, Open Lot, Rectangular Lot, Views, Waterfront
Details
- Foundation area: 1042
- Parcel number: 33020221326009
- Zoning description: Zoning
- Other equipment: Dehumidifier
Construction
Type & style
- Home type: SingleFamily
- Property subtype: Single Family Residence
Materials
- Brick, Vinyl Siding
- Foundation: Concrete Perimeter
- Roof: Shingle
Condition
- Updated/Remodeled
- New construction: No
- Year built: 1960
Utilities & green energy
- Sewer: Public Sewer
- Water: Public
- Utilities for property: Water Connected, Sewer Connected, Natural Gas Connected, High Speed Internet Connected, Electricity Connected
Green energy
- Energy efficient items: Roof
Community & HOA
Community
- Features: Park, Sidewalks
- Security: Carbon Monoxide Detector(s), Smoke Detector(s)
- Subdivision: Indian Hills
HOA
- Has HOA: Yes
- HOA fee: $50 annually
- HOA name: Indian Hills
Location
- Region: Okemos
Financial & listing details
- Price per square foot: $120/sqft
- Tax assessed value: $208,800
- Annual tax amount: $11,180
- Date on market: 11/14/2024
- Listing terms: VA Loan,Cash,Conventional,FHA
- Road surface type: Alley Paved, Concrete
Price history
| Date | Event | Price |
|---|---|---|
| 12/19/2024 | Sold | $434,900-1.1%$120/sqft |
Source:  Greater Lansing AOR #284811 Report a problem Greater Lansing AOR #284811 Report a problem | ||
| 12/4/2024 | Pending sale | $439,900$121/sqft |
Source: Greater Lansing AOR #284811 Report a problem | ||
| 11/19/2024 | Listing removed | $3,750$1/sqft |
Source: Zillow Rentals Report a problem | ||
| 11/18/2024 | Contingent | $439,900$121/sqft |
Source: Greater Lansing AOR #284811 Report a problem | ||
| 11/14/2024 | Listed for sale | $439,900+25.7%$121/sqft |
Source: Greater Lansing AOR #284811 Report a problem | ||
| 11/8/2024 | Price change | $3,750-6.1%$1/sqft |
Source: Zillow Rentals Report a problem | ||
| 10/17/2024 | Listed for rent | $3,995-6%$1/sqft |
Source: Zillow Rentals Report a problem | ||
| 10/5/2024 | Listing removed | $4,250$1/sqft |
Source: Zillow Rentals Report a problem | ||
| 9/9/2024 | Listed for rent | $4,250+7.6%$1/sqft |
Source: Zillow Rentals Report a problem | ||
| 3/28/2024 | Listing removed | -- |
Source: Zillow Rentals Report a problem | ||
| 3/21/2024 | Listed for rent | $3,950-6%$1/sqft |
Source: Zillow Rentals Report a problem | ||
| 3/11/2024 | Listing removed | -- |
Source: Zillow Rentals Report a problem | ||
| 3/5/2024 | Price change | $4,200-6.7%$1/sqft |
Source: Zillow Rentals Report a problem | ||
| 1/22/2024 | Listed for rent | $4,500$1/sqft |
Source: Zillow Rentals Report a problem | ||
| 3/18/2021 | Sold | $350,000+4.5%$96/sqft |
Source: Greater Lansing AOR #252860 Report a problem | ||
| 2/8/2021 | Pending sale | $335,000$92/sqft |
Source: Redfin Corporation #252860 Report a problem | ||
| 2/5/2021 | Listed for sale | $335,000+48.9%$92/sqft |
Source: Redfin Corporation #252860 Report a problem | ||
| 7/27/2012 | Sold | $225,000-4.2%$62/sqft |
Source: Public Record Report a problem | ||
| 3/30/2012 | Listed for sale | $234,900+3.7%$65/sqft |
Source: Tomie Raines Inc. #35532 Report a problem | ||
| 7/22/2008 | Sold | $226,500-11.6%$62/sqft |
Source: Public Record Report a problem | ||
| 12/9/2004 | Sold | $256,125$71/sqft |
Source: Public Record Report a problem | ||
Public tax history
| Year | Property taxes | Tax assessment |
|---|---|---|
| 2025 | $13,161 +43.5% | $208,800 +10.7% |
| 2024 | $9,172 | $188,600 +4.2% |
| 2023 | -- | $181,000 +6.2% |
| 2022 | -- | $170,500 +5.5% |
| 2021 | -- | $161,600 +4.9% |
| 2020 | -- | $154,100 +3.4% |
| 2019 | $4,983 | $149,000 -3.1% |
| 2018 | $4,983 +127.1% | $153,700 +13.9% |
| 2017 | $2,194 | $135,000 +5.3% |
| 2016 | $2,194 | $128,200 +4.6% |
| 2015 | $2,194 | $122,600 +16.7% |
| 2014 | $2,194 | $105,100 +9.9% |
| 2013 | -- | $95,600 +1.9% |
| 2012 | -- | $93,800 -4.2% |
| 2011 | -- | $97,900 -16.6% |
| 2010 | -- | $117,400 -7.1% |
| 2009 | -- | $126,400 -13.4% |
| 2008 | -- | $145,900 +0.3% |
| 2007 | -- | $145,500 +3.2% |
| 2006 | -- | $141,000 +0.8% |
| 2005 | -- | $139,900 +2% |
| 2004 | -- | $137,100 +7.4% |
| 2003 | -- | $127,600 +7.5% |
| 2002 | -- | $118,700 +5.2% |
| 2001 | -- | $112,800 +9.8% |
| 2000 | -- | $102,700 |
Find assessor info on the county website
Neighborhood: 48864
Nearby homes
- $401,9003 bd2 ba1.8k sqft4674 Nakoma Dr, Okemos, MI 48864Off Market
- $521,9003 bd3 ba4.2k sqft4690 Huron Hill Dr, Okemos, MI 48864Off Market
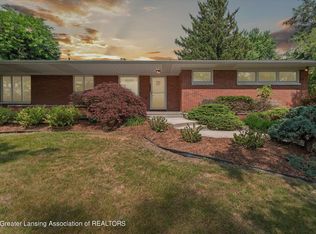
- $400,0003 bd3 ba2.8k sqft4668 Nakoma Dr, Okemos, MI 48864Sold
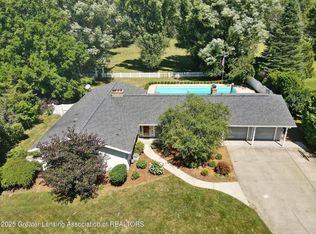
- $574,7004 bd2 ba2.6k sqft4696 Huron Hill Dr, Okemos, MI 48864Off Market
- $461,9004 bd2 ba2.9k sqft4658 Nakoma Dr, Okemos, MI 48864Off Market
- $607,9004 bd3 ba3k sqft4702 Huron Hill Dr, Okemos, MI 48864Off Market
- $270,1003 bd2 ba2.2k sqft2217 Hamilton Rd, Okemos, MI 48864Off Market
- $256,600-- bd2 ba1.3k sqft2223 Hamilton Rd, Okemos, MI 48864Off Market
Nearby schools
GreatSchools rating
- 10/10Okemos Public Montessori-CentralGrades: PK-4Distance: 0.5 mi
- 10/10Chippewa Middle SchoolGrades: 6-8Distance: 1.4 mi
- 10/10Okemos High SchoolGrades: 9-12Distance: 2.5 mi
Schools provided by the listing agent
- High: Okemos
Source: Greater Lansing AOR. This data may not be complete. We recommend contacting the local school district to confirm school assignments for this home.
Get a cash offer in 3 minutes
Find out how much your home could sell for in as little as 3 minutes with a no-obligation cash offer.
Estimated market value
$480,200
Get a cash offer in 3 minutes
Find out how much your home could sell for in as little as 3 minutes with a no-obligation cash offer.
Estimated market value
$480,200
- Michigan
- Ingham County
- Okemos
- 48864
- 4682 Huron Hill Dr
Nearby cities
Nearby zip codes
Other Okemos Topics
