
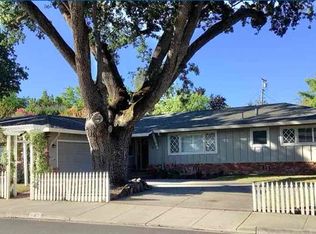
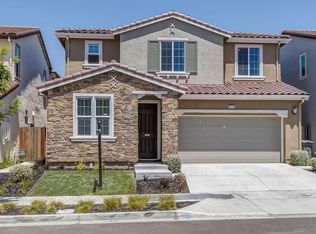
A beautifully remodeled 4-bedroom, 2-bathroom home showcasing modern design, spacious living, and a bright open-concept layout.
From the moment you step inside, you're greeted by vaulted ceilings, recessed can lighting throughout, updated flooring, and an abundance of natural light that creates an airy and inviting atmosphere.
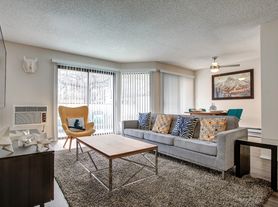
Designed with both everyday living and entertaining in mind, this home offers multiple living spaces including a spacious living room, separate family room, and dedicated dining areaproviding flexibility for relaxation, gatherings, or work-from-home needs. All four bedrooms are generously sized, offering comfort and versatility for family, guests, or office use.
The spacious primary suite serves as a private retreat, featuring a well-sized bedroom and its own ensuite bathroom, offering comfort and convenience. The home also includes a dedicated laundry room with washer and dryer included, adding extra functionality and ease to daily living.
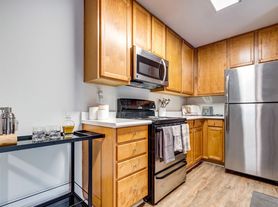
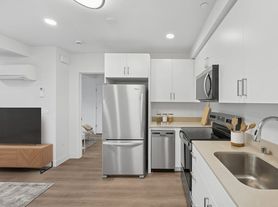
At the heart of the home is a fully remodeled kitchen featuring an oversized island with seating, modern cabinetry, abundant counter space, stainless steel appliances, and stylish finishes. The kitchen seamlessly connects to the main living areas, making it ideal for entertaining and staying connected while cooking or hosting.
A cozy gas fireplace anchors the living space, while large windows and direct backyard access enhance the home's natural light and indoor-outdoor flow. The thoughtful floor plan balances openness with comfort, creating a warm and functional living environment.
Additional highlights include an attached garage, modern upgrades throughout. There is a double oven and refrigerator in the garage but will not be under warranty.
Located in a desirable neighborhood, this move-in ready home offers the perfect combination of style, space, and low-maintenance living. A must-see opportunitydon't miss your chance to make it yours.
No Smoking. NO PETS. Landscaping included in rent. Tenants Responsible for All Utilities. Available Now.
CA DRE#02047391Covered Patio
Fruit Trees
Quartz Countertops
Vinyl Plank
House for rent
$5,000/moFees may apply
4682 Laramie Gate Ct, Pleasanton, CA 94566
4beds
1,751sqft
Price may not include required fees and charges. Learn more|
Single family residence
Available now
No pets
Air conditioner, central air
2 Attached garage spaces parking
Central, fireplace
What's special
- 5 days |
- -- |
- -- |
Zillow last checked:
Listing updated:
Travel times

Let’s turn your rent into credit progress
Build credit history with every on-time payment and get credit for the payment you’re already making.
Facts & features
Interior
Bedrooms & bathrooms
- Bedrooms: 4
- Bathrooms: 2
- Full bathrooms: 2
Heating
- Central, Fireplace
Cooling
- Air Conditioner, Central Air
Appliances
- Included: Dishwasher, Garbage Disposal, Microwave Oven, Refrigerator
Features
- Has fireplace: Yes
Interior area
- Total interior livable area: 1,751 sqft
Property
Parking
- Total spaces: 2
- Parking features: Attached, Garage
- Has attached garage: Yes
- Details: Contact manager
Features
- Exterior features: Sprinkler System
Details
- Additional structures: Garage(s)
- Parcel number: 946332539
Construction
Type & style
- Home type: SingleFamily
- Property subtype: Single Family Residence
Utilities & green energy
- Utilities for property: Garbage
Community & HOA
Location
- Region: Pleasanton
Financial & listing details
- Lease term: Contact For Details
Price history
| Date | Event | Price |
|---|---|---|
| 7/21/2026 | Listed for rent | $5,000+4.2%$3/sqft |
Source: Zillow Rentals Report a problem | ||
| 6/17/2026 | Listing removed | $4,800$3/sqft |
Source: Zillow Rentals Report a problem | ||
| 6/10/2026 | Listed for rent | $4,800$3/sqft |
Source: Zillow Rentals Report a problem | ||
| 6/18/2025 | Sold | $1,600,000-4.5%$914/sqft |
Source:  Bay East AOR #41093789 Report a problem Bay East AOR #41093789 Report a problem | ||
| 6/3/2025 | Pending sale | $1,675,000$957/sqft |
Source:  bridgeMLS/CCAR/Bay East AOR #41093789 Report a problem bridgeMLS/CCAR/Bay East AOR #41093789 Report a problem | ||
| 4/30/2025 | Listed for sale | $1,675,000+104.3%$957/sqft |
Source: bridgeMLS/CCAR/Bay East AOR #41093789 Report a problem | ||
| 6/7/2007 | Sold | $820,000$468/sqft |
Source: Bay East AOR #40253977 Report a problem | ||
Neighborhood: 94566
Nearby schools
GreatSchools rating
- 10/10Henry P. Mohr Elementary SchoolGrades: K-5Distance: 1.1 mi
- 9/10Harvest Park Middle SchoolGrades: 6-8Distance: 0.8 mi
- 10/10Amador Valley High SchoolGrades: 9-12Distance: 1.3 mi