Welcome to this charming 3 bedroom, 2 bath ranch home in the most desirable area of Kimball Twsp! Nestled on a large fenced lot with mature trees, this property offers comfort and privacy. As you step inside, you'll be greeted by an inviting living room & dining area, perfect for relaxing or entertaining. The updated kitchen features plenty of cabinet and counter space, making meal preparation a breeze, while the adjacent family room provides a cozy spot to gather around the natural fireplace. Outside, the large fenced yard provides ample space for pets, gardening, or simply enjoying the outdoors. An attached 2-car garage and a detached garage and shed offer plenty of storage options for your vehicles, tools, and outdoor equipment. This charming ranch home is situated in a wonderful Kimball neighborhood, close to local freeways and all the amenities you need. Don't miss your chance to make this your new forever home! Schedule a showing today.
Sold for $242,500
$242,500
4682 Lorwood Dr, Kimball, MI 48074
3beds
1,620sqft
Single Family Residence
Built in 1970
0.69 Acres Lot
$275,800 Zestimate®
$150/sqft
$1,760 Estimated rent
Home value
$275,800
$262,000 - $290,000
$1,760/mo
Zestimate® history
Owner options
List your home for rent
$1,760/mo
Rent Zestimate®
Find your next renter with Zillow Rental Manager. Plus, with online applications, you can quickly screen prospective tenants – for free.
$1,760/mo
Rent Zestimate®
Refinance and save
$1,599/mo
Est. payment
Refinancing to a lower rate could help reduce your monthly payments and save thousands over the life of the loan.
$1,599/mo
Est. payment
Explore your selling options
Work with a Zillow partner agent
Leverage their expertise and Zillow's premium Showcase listings to get your home seen by more buyers.
Get startedList with your own agent
Get your home in front of millions of buyers by listing it on Zillow.
Learn how to do itSell it yourself
Take full control of how buyers see your home on Zillow by listing For Sale by Owner (FSBO).
List your homeWhat's special
Detached garageNatural fireplaceOutdoor equipmentMature treesWonderful kimball neighborhoodCounter spaceUpdated kitchen
Zillow last checked:
Listing updated:
Listed by:
Stacy Priehs 810-334-7253,
Coldwell Banker Professionals Port Huron
Bought with:
Dayne Davis, 6501443421
Berkshire Hathaway HomeServices Kee Realty Ft Gra
Source: MiRealSource,MLS#: 50141001 Originating MLS: MiRealSource
Originating MLS: MiRealSourceFacts & features
Interior
Bedrooms & bathrooms
- Bedrooms: 3
- Bathrooms: 2
- Full bathrooms: 2
Rooms
- Room types: Family Room, Bedroom, Laundry, Living Room, Utility/Laundry Room, Workshop, Bathroom, Dining "L"
Bedroom 1
- Features: Carpet
- Level: Entry
- Area: 156
- Dimensions: 13 x 12
Bedroom 2
- Features: Carpet
- Level: Entry
- Area: 120
- Dimensions: 12 x 10
Bedroom 3
- Features: Carpet
- Level: Entry
- Area: 99
- Dimensions: 11 x 9
Bathroom 1
- Features: Ceramic
- Level: Entry
- Area: 48
- Dimensions: 8 x 6
Bathroom 2
- Features: Ceramic
- Level: Entry
- Area: 25
- Dimensions: 5 x 5
Dining room
- Features: Vinyl
- Level: Entry
- Area: 156
- Dimensions: 13 x 12
Family room
- Features: Carpet
- Level: Entry
- Area: 252
- Dimensions: 21 x 12
Kitchen
- Features: Vinyl
- Level: Entry
- Area: 110
- Dimensions: 11 x 10
Living room
- Features: Carpet
- Level: Entry
- Area: 304
- Dimensions: 19 x 16
Heating
- Forced Air, Natural Gas
Cooling
- Central Air
Appliances
- Included: Dishwasher, Microwave, Range/Oven, Refrigerator, Gas Water Heater
- Laundry: First Floor Laundry, Laundry Room, Entry
Features
- Flooring: Hardwood, Carpet, Vinyl, Ceramic Tile
- Basement: Block,Crawl Space
- Number of fireplaces: 1
- Fireplace features: Family Room, Gas
Interior area
- Total structure area: 1,620
- Total interior livable area: 1,620 sqft
- Finished area above ground: 1,620
- Finished area below ground: 0
Property
Parking
- Total spaces: 3
- Parking features: Garage, Attached, Detached, Electric in Garage, Garage Faces Side
- Attached garage spaces: 3
Features
- Levels: One
- Stories: 1
- Patio & porch: Deck, Porch
- Exterior features: Street Lights
- Fencing: Fenced
- Frontage type: Road
- Frontage length: 100
Lot
- Size: 0.69 Acres
- Dimensions: 100 x 300
Details
- Additional structures: Shed(s)
- Parcel number: 258500005000
- Zoning description: Residential
- Special conditions: Private
Construction
Type & style
- Home type: SingleFamily
- Architectural style: Ranch
- Property subtype: Single Family Residence
Materials
- Brick, Vinyl Siding, Vinyl Trim
Condition
- New construction: No
- Year built: 1970
Utilities & green energy
- Sewer: Public Sanitary
- Water: Public
- Utilities for property: Cable/Internet Avail.
Green energy
- Energy efficient items: Windows
Community & HOA
Community
- Subdivision: Westwood Estates 2
HOA
- Has HOA: No
Location
- Region: Kimball
Financial & listing details
- Price per square foot: $150/sqft
- Tax assessed value: $185,200
- Annual tax amount: $1,964
- Date on market: 5/4/2024
- Cumulative days on market: 9 days
- Listing agreement: Exclusive Right To Sell
- Listing terms: Cash,Conventional,FHA,VA Loan,USDA Loan
- Road surface type: Paved
Price history
| Date | Event | Price |
|---|---|---|
| 5/30/2024 | Sold | $242,500+5.5%$150/sqft |
Source:  MiRealSource #50141001 Report a problem MiRealSource #50141001 Report a problem | ||
| 5/10/2024 | Pending sale | $229,900$142/sqft |
Source: MiRealSource #50141001 Report a problem | ||
| 5/8/2024 | Listed for sale | $229,900+48.4%$142/sqft |
Source: MiRealSource #50141001 Report a problem | ||
| 5/14/2015 | Listing removed | $154,900$96/sqft |
Source: JoAnn Wine & Associates Inc #215036651 Report a problem | ||
| 4/21/2015 | Listed for sale | $154,900-3.1%$96/sqft |
Source: JoAnn Wine & Associates Inc #215036651 Report a problem | ||
| 12/3/2014 | Listing removed | $159,900$99/sqft |
Source: O'Connor Realty-Marysvill #214068821 Report a problem | ||
| 11/7/2014 | Price change | $159,900-5.9%$99/sqft |
Source: O'Connor Realty-Marysvill #214068821 Report a problem | ||
| 8/31/2014 | Price change | $169,900-2.9%$105/sqft |
Source: O'Connor Realty-Marysvill #214068821 Report a problem | ||
| 7/12/2014 | Listed for sale | $175,000$108/sqft |
Source: O'Connor Realty-Marysvill #214068821 Report a problem | ||
Public tax history
| Year | Property taxes | Tax assessment |
|---|---|---|
| 2025 | $2,109 +7.3% | $92,600 +5.3% |
| 2024 | $1,965 +3.8% | $87,900 +4.4% |
| 2023 | $1,893 +21.2% | $84,200 +12% |
| 2022 | $1,561 | $75,200 +3% |
| 2021 | -- | $73,000 +4.6% |
| 2020 | -- | $69,800 +2.9% |
| 2019 | $1,732 | $67,800 -0.4% |
| 2018 | -- | $68,100 +2.1% |
| 2017 | -- | $66,700 |
| 2016 | -- | $66,700 +1.4% |
| 2015 | -- | $65,800 +8.6% |
| 2014 | -- | $60,600 +3.1% |
| 2013 | -- | $58,800 -6.1% |
| 2012 | -- | $62,600 -15.7% |
| 2011 | -- | $74,300 |
| 2010 | -- | $74,300 -10.8% |
| 2009 | -- | $83,300 -11% |
| 2008 | -- | $93,600 -4.2% |
| 2007 | -- | $97,700 -4.8% |
| 2006 | -- | $102,600 +17% |
| 2003 | -- | $87,700 +3.2% |
| 2002 | -- | $85,000 +4.2% |
| 2001 | -- | $81,600 +8.1% |
| 2000 | -- | $75,500 |
Find assessor info on the county website
Neighborhood: 48074
Nearby homes
- $248,6004 bd1 ba1.7k sqft4674 Lorwood Dr, Smiths Creek, MI 48074Off Market
- $226,9003 bd1 ba1.3k sqft4666 Lorwood Dr, Kimball, MI 48074Off Market
- $324,8004 bd2 ba2.4k sqft4689 Lorwood Dr, Smiths Creek, MI 48074Off Market
- $251,0003 bd2 ba1.5k sqft4732 Lorwood Dr, Kimball, MI 48074Sold
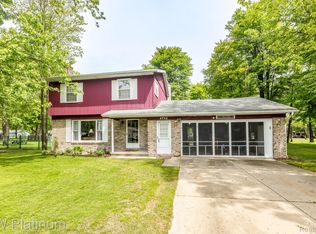
- $253,8004 bd2 ba1.8k sqft2980 Harwood Dr, Kimball, MI 48074Off Market
- $241,7002 bd1 ba1.9k sqft4671 W Water St, Smiths Creek, MI 48074Off Market
- $292,0003 bd1 ba1.9k sqft4669 Lorwood Dr, Kimball, MI 48074Off Market
- $282,0003 bd2 ba1.6k sqft4739 Lorwood Dr, Smiths Creek, MI 48074Off Market
Nearby schools
GreatSchools rating
- 4/10Indian Woods Elementary SchoolGrades: PK-5Distance: 0.6 mi
- 4/10Central Middle SchoolGrades: 6-8Distance: 2.4 mi
- 5/10Port Huron High SchoolGrades: 9-12Distance: 3.4 mi
Schools provided by the listing agent
- District: Port Huron Area School District
Source: MiRealSource. This data may not be complete. We recommend contacting the local school district to confirm school assignments for this home.
Get a cash offer in 3 minutes
Find out how much your home could sell for in as little as 3 minutes with a no-obligation cash offer.
Estimated market value
$275,800
Get a cash offer in 3 minutes
Find out how much your home could sell for in as little as 3 minutes with a no-obligation cash offer.
Estimated market value
$275,800
- Michigan
- Saint Clair County
- Smiths Creek
- 48074
- 4682 Lorwood Dr
Nearby cities
Nearby zip codes
Other Smiths Creek Topics
