Unbelievable price on this beauty! Reduced to accommodate exterior and landscaping maintenance. Discover the charm & elegance of Cloverdale Farms, one of Stillwater’s most prestigious neighborhoods, offering both privacy & accessibility. Originally constructed by a builder for his own residence, this home showcases exceptional craftsmanship & modern updates, but also allows room for you to incorporate your own personal taste. The one-level home features a thoughtfully designed floor plan on the main that includes a private Primary Suite, a second bedroom currently used as an office, and a custom kitchen with sleek cabinetry and upscale appliances, as well as dining and gathering spaces. The w/o lower level includes three additional BR's w/ ensuite bathrooms and walk-in closets, a rec room with a billiards area, wet bar, and home theater, plus an indoor sport court for year-round enjoyment. Compare to new construction: larger lot, more square footage, & superior location. This neighborhood provides just the right amenities for modern living in a historic river town!
Closed
$995,000
4682 McDonald Drive Pl N, Stillwater, MN 55082
5beds
6,312sqft
Single Family Residence
Built in 1995
3.11 Acres Lot
$1,191,400 Zestimate®
$158/sqft
$5,846 Estimated rent
Home value
$1,191,400
$1.10M - $1.31M
$5,846/mo
Zestimate® history
Owner options
List your home for rent
$5,846/mo
Rent Zestimate®
Find your next renter with Zillow Rental Manager. Plus, with online applications, you can quickly screen prospective tenants – for free.
$5,846/mo
Rent Zestimate®
Refinance and save
$7,777/mo
Est. payment
Refinancing to a lower rate could help reduce your monthly payments and save thousands over the life of the loan.
$7,777/mo
Est. payment
Explore your selling options
Work with a Zillow partner agent
Leverage their expertise and Zillow's premium Showcase listings to get your home seen by more buyers.
Get startedList with your own agent
Get your home in front of millions of buyers by listing it on Zillow.
Learn how to do itSell it yourself
Take full control of how buyers see your home on Zillow by listing For Sale by Owner (FSBO).
List your homeWhat's special
Zillow last checked:
Listing updated:
Listed by:
Anne E. Anderson 651-428-6529,
eXp Realty,
Kelly Lehmicke 651-491-9061
Bought with:
Jeri G. Quy
Twin Cities Real Estate
Source: NorthstarMLS as distributed by MLS GRID,MLS#: 6562027
Facts & features
Interior
Bedrooms & bathrooms
- Bedrooms: 5
- Bathrooms: 6
- Full bathrooms: 1
- 3/4 bathrooms: 3
- 1/2 bathrooms: 2
Bedroom
- Level: Main
- Area: 238 Square Feet
- Dimensions: 14x17
Bedroom 2
- Level: Main
- Area: 140 Square Feet
- Dimensions: 10x14
Bedroom 3
- Level: Lower
- Area: 153 Square Feet
- Dimensions: 9x17
Bedroom 4
- Level: Lower
- Area: 255 Square Feet
- Dimensions: 15x17
Bedroom 5
- Level: Lower
- Area: 208 Square Feet
- Dimensions: 13x16
Other
- Level: Lower
- Area: 56 Square Feet
- Dimensions: 7x8
Other
- Level: Lower
- Area: 210 Square Feet
- Dimensions: 14x15
Dining room
- Level: Main
- Area: 169 Square Feet
- Dimensions: 13x13
Exercise room
- Level: Lower
- Area: 150 Square Feet
- Dimensions: 10x15
Family room
- Level: Main
- Area: 360 Square Feet
- Dimensions: 18x20
Family room
- Level: Lower
- Area: 306 Square Feet
- Dimensions: 17x18
Foyer
- Level: Main
- Area: 128 Square Feet
- Dimensions: 8x16
Kitchen
- Level: Main
- Area: 288 Square Feet
- Dimensions: 16x18
Laundry
- Level: Main
- Area: 140 Square Feet
- Dimensions: 10x14
Living room
- Level: Main
- Area: 252 Square Feet
- Dimensions: 14x18
Recreation room
- Level: Basement
- Area: 1134 Square Feet
- Dimensions: 27x42
Heating
- Forced Air
Cooling
- Central Air
Appliances
- Included: Air-To-Air Exchanger, Cooktop, Dishwasher, Disposal, Dryer, Exhaust Fan, Gas Water Heater, Microwave, Refrigerator, Stainless Steel Appliance(s), Wall Oven, Washer, Water Softener Owned, Wine Cooler
- Laundry: Laundry Room, Main Level
Features
- Basement: Drain Tiled,Egress Window(s),Finished,Full,Concrete,Sump Pump,Walk-Out Access
- Number of fireplaces: 2
- Fireplace features: Family Room, Gas, Wood Burning
Interior area
- Total structure area: 6,312
- Total interior livable area: 6,312 sqft
- Finished area above ground: 2,712
- Finished area below ground: 3,600
Property
Parking
- Total spaces: 4
- Parking features: Attached, Asphalt, Garage Door Opener, Heated Garage, Insulated Garage
- Attached garage spaces: 4
- Has uncovered spaces: Yes
- Details: Garage Dimensions (45x61), Garage Door Height (7), Garage Door Width (16)
Accessibility
- Accessibility features: None
Features
- Levels: One
- Stories: 1
- Patio & porch: Composite Decking, Deck, Wrap Around
- Pool features: None
- Fencing: Invisible
- Waterfront features: Deeded Access
Lot
- Size: 3.11 Acres
- Dimensions: 160 x 653 x 381 x 457
- Features: Property Adjoins Public Land, Tree Coverage - Medium
Details
- Foundation area: 3600
- Parcel number: 0702920240005
- Zoning description: Residential-Single Family
Construction
Type & style
- Home type: SingleFamily
- Property subtype: Single Family Residence
Materials
- Frame
- Roof: Age 8 Years or Less,Asphalt
Condition
- New construction: No
- Year built: 1995
Utilities & green energy
- Electric: Circuit Breakers
- Gas: Natural Gas
- Sewer: Private Sewer
- Water: Private, Well
Community & HOA
Community
- Subdivision: Cloverdale Farm
HOA
- Has HOA: Yes
- Amenities included: Boat Dock, Tennis Court(s), Trail(s)
- Services included: Professional Mgmt, Shared Amenities
- HOA fee: $1,500 annually
- HOA name: Cloverdale Farm HOA
- HOA phone: 612-355-9336
Location
- Region: Stillwater
Financial & listing details
- Price per square foot: $158/sqft
- Tax assessed value: $1,240,700
- Annual tax amount: $10,566
- Date on market: 6/29/2024
- Cumulative days on market: 117 days
- Road surface type: Paved
Price history
| Date | Event | Price |
|---|---|---|
| 10/11/2024 | Sold | $995,000$158/sqft |
Source:  NorthstarMLS as distributed by MLS GRID #6562027 Report a problem NorthstarMLS as distributed by MLS GRID #6562027 Report a problem | ||
| 8/23/2024 | Pending sale | $995,000$158/sqft |
Source: NorthstarMLS as distributed by MLS GRID #6562027 Report a problem | ||
| 8/11/2024 | Price change | $995,000-5.2%$158/sqft |
Source: NorthstarMLS as distributed by MLS GRID #6562027 Report a problem | ||
| 7/16/2024 | Price change | $1,050,000-4.5%$166/sqft |
Source: NorthstarMLS as distributed by MLS GRID #6562027 Report a problem | ||
| 6/29/2024 | Price change | $1,100,000-3.9%$174/sqft |
Source: NorthstarMLS as distributed by MLS GRID #6562027 Report a problem | ||
| 5/25/2024 | Price change | $1,145,000-4.2%$181/sqft |
Source: NorthstarMLS as distributed by MLS GRID #6514594 Report a problem | ||
| 4/27/2024 | Listed for sale | $1,195,000+49.6%$189/sqft |
Source: NorthstarMLS as distributed by MLS GRID #6514594 Report a problem | ||
| 4/18/2017 | Sold | $799,000$127/sqft |
Source: Public Record Report a problem | ||
| 2/28/2017 | Pending sale | $799,000$127/sqft |
Source: Keller Williams - North Suburban #4768011 Report a problem | ||
| 10/21/2016 | Price change | $799,000-6%$127/sqft |
Source: Keller Williams - North Suburban #4768011 Report a problem | ||
| 9/25/2016 | Price change | $850,000-5%$135/sqft |
Source: Keller Williams - North Suburban #4768011 Report a problem | ||
| 8/19/2016 | Price change | $895,000-3.1%$142/sqft |
Source: Keller Williams - North Suburban #4768011 Report a problem | ||
| 8/11/2016 | Price change | $924,000-5.1%$146/sqft |
Source: Keller Williams - North Suburban #4768011 Report a problem | ||
| 6/24/2016 | Listed for sale | $974,000+77.1%$154/sqft |
Source: Keller Williams Premier Realty #4732586 Report a problem | ||
| 2/24/1999 | Sold | $550,000$87/sqft |
Source: Public Record Report a problem | ||
Public tax history
| Year | Property taxes | Tax assessment |
|---|---|---|
| 2025 | $11,354 +7.5% | $1,240,700 +0.8% |
| 2024 | $10,566 +25% | $1,230,400 +21.7% |
| 2023 | $8,450 +1.1% | $1,010,800 +16.4% |
| 2022 | $8,358 +9% | $868,300 |
| 2021 | $7,670 +7.7% | $868,300 +9.1% |
| 2020 | $7,124 | $796,200 |
| 2019 | $7,124 | $796,200 +9.4% |
| 2018 | $7,124 +1.9% | $727,900 +7.3% |
| 2017 | $6,994 +11.2% | $678,600 -0.6% |
| 2016 | $6,292 +6% | $682,900 +1.6% |
| 2015 | $5,936 | $671,900 +7.3% |
| 2013 | $5,936 +3.2% | $626,300 +8.4% |
| 2012 | $5,752 | $578,000 -6.8% |
| 2011 | $5,752 +6.2% | $620,200 -9.8% |
| 2010 | $5,418 +3.6% | $687,400 |
| 2009 | $5,228 -7.3% | -- |
| 2008 | $5,638 +3.1% | -- |
| 2007 | $5,468 +1.9% | -- |
| 2006 | $5,368 +2.9% | -- |
| 2005 | $5,217 +3% | -- |
| 2004 | $5,065 -36.4% | -- |
| 2001 | $7,966 | -- |
Find assessor info on the county website
Neighborhood: 55082
Nearby homes
- $1,321,1004 bd6 ba6.3k sqft4682 McDonald Dr, Place Baytown Township, MN 55082Off Market
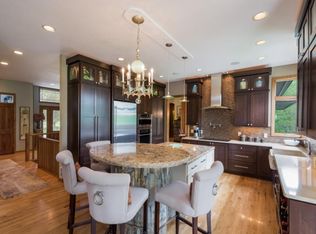
- $1,164,0005 bd5 ba4.2k sqft4676 McDonald Drive Pl N, Stillwater, MN 55082Off Market
- $903,8004 bd4 ba2.6k sqft4688 McDonald Drive Pl N, Stillwater, MN 55082Off Market
- $967,5004 bd4 ba3.9k sqft4660 McDonald Dr N, Stillwater, MN 55082Off Market
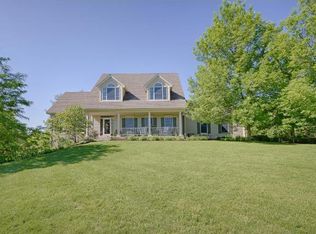
- $1,171,7004 bd4 ba4.7k sqft4670 McDonald Drive Pl N, Stillwater, MN 55082Off Market
- $1,031,0003 bd3 ba4.1k sqft4736 McDonald Drive Pl, Stillwater, MN 55082Off Market
- $1,003,1005 bd4 ba3.2k sqft4694 McDonald Drive Pl N, Stillwater, MN 55082Off Market
- $922,9004 bd4 ba3k sqft4650 McDonald Dr N, Stillwater, MN 55082Off Market
Nearby schools
GreatSchools rating
- 7/10Rutherford Elementary SchoolGrades: K-5Distance: 2.9 mi
- 8/10Stillwater Middle SchoolGrades: 6-8Distance: 2.9 mi
- 10/10Stillwater Area High SchoolGrades: 9-12Distance: 1 mi
Get a cash offer in 3 minutes
Find out how much your home could sell for in as little as 3 minutes with a no-obligation cash offer.
Estimated market value
$1,191,400
Get a cash offer in 3 minutes
Find out how much your home could sell for in as little as 3 minutes with a no-obligation cash offer.
Estimated market value
$1,191,400
- Minnesota
- Washington County
- Stillwater
- 55082
- 4682 McDonald Drive Pl N
Nearby cities
Nearby neighborhoods
Nearby zip codes
Other Stillwater Topics
