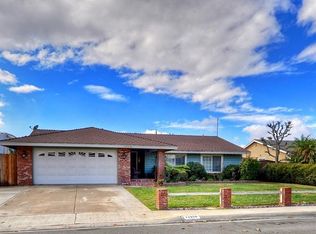
This charming single-story home is nestled in a highly desirable neighborhood of Yorba Linda at the end of a double cul-de-sac. It offers an abundance of features that are sure to impress. Step inside and be greeted by a remarkably open feel. The recently updated kitchen has granite countertops and new tile flooring. The Laundry room/ pantry have been recently upgraded with a great amount of storage. There are double paned windows throughout the home as well as new AC and duct work. Laminate flooring can be seen throughout except in the carpeted bedrooms.
With 3 spacious bedrooms and 2 bathrooms this home provides room for growth. The outside is an entertainer’s dream! The oversized lot has a rear covered patio that must be seen to appreciate – (approximately 1000sf cover, and a 400sf lattice roof, mounted with ceiling fans and lights. The large, expansive backyard has room for growth. Add a pool, ADU or expand the home! There’s even a pad for parking your toys inside the fully-fenced yard. Productive fruit trees including avocado, peach and lemon, thrive in the yard.
Location: This home is within easy walking distance to the new Adventure playground, Thomas Lasorda Jr. Field House, Hurless Barton Park, The Yorba Linda Community Center, Veterans’ Park , Nixon Library and Yorba Linda Town Center. Direct access off the back yard allows you to enjoy the El Cajon Trail that connects throughout the city. Walking, biking, hiking and numerous outdoor activities are instantly available to you. There are 3 Supermarkets within 1.5 miles. This location gives you entry to Rose Drive Elementary, Yorba Middle School and El Dorado High School within the Placentia-Yorba Linda School District.
Sold for $1,134,000
Street View
Listed by: Aramis Realty Group Inc. • Thomas Garvey • 714-941-6031
Bought with: The Vantage Real Estate Group, LLC
$1,134,000
4682 Woodhaven Dr, Yorba Linda, CA 92886
3beds
1,616sqft
Single Family Residence
Built in 1959
0.28 Acres Lot
$1,317,500 Zestimate®
$702/sqft
$4,668 Estimated rent
Home value
$1,317,500
$1.25M - $1.38M
$4,668/mo
Zestimate® history
Owner options
List your home for rent
$4,668/mo
Rent Zestimate®
Find your next renter with Zillow Rental Manager. Plus, with online applications, you can quickly screen prospective tenants – for free.
$4,668/mo
Rent Zestimate®
Refinance and save
$7,181/mo
Est. payment
Refinancing to a lower rate could help reduce your monthly payments and save thousands over the life of the loan.
$7,181/mo
Est. payment
Explore your selling options
Work with a Zillow partner agent
Leverage their expertise and Zillow's premium Showcase listings to get your home seen by more buyers.
Get startedList with your own agent
Get your home in front of millions of buyers by listing it on Zillow.
Learn how to do itSell it yourself
Take full control of how buyers see your home on Zillow by listing For Sale by Owner (FSBO).
List your homeWhat's special
Yorba linda community centerNew acDuct workCeiling fansDouble paned windows throughoutNixon libraryNew tile flooring
Zillow last checked:
Listing updated:
Listed by:
Thomas Garvey DRE #01999132 714-941-6031,
Aramis Realty Group Inc.
Bought with:
Omar Mahmoud, DRE #01947493
The Vantage Real Estate Group, LLC
Source: CRMLS,MLS#: PW23117956 Originating MLS: California Regional MLS
Originating MLS: California Regional MLSFacts & features
Interior
Bedrooms & bathrooms
- Bedrooms: 3
- Bathrooms: 2
- Full bathrooms: 2
- Main level bathrooms: 2
- Main level bedrooms: 3
Rooms
- Room types: Attic, Bonus Room, Bedroom, Den, Family Room, Foyer, Kitchen, Laundry, Living Room, Primary Bedroom, Utility Room, Workshop
Bedroom
- Features: All Bedrooms Down
Bedroom
- Features: Bedroom on Main Level
Bathroom
- Features: Bathroom Exhaust Fan, Bathtub, Low Flow Plumbing Fixtures, Separate Shower, Walk-In Shower
Kitchen
- Features: Granite Counters, Self-closing Cabinet Doors, Self-closing Drawers, Walk-In Pantry
Heating
- Central
Cooling
- Central Air, Electric, Gas
Appliances
- Included: Dishwasher, Gas Cooktop, Gas Oven, Gas Range, Gas Water Heater, Water Softener, Vented Exhaust Fan, Water To Refrigerator, Water Purifier, Dryer, Washer
- Laundry: Washer Hookup, Gas Dryer Hookup, Laundry Room
Features
- Crown Molding, Granite Counters, Pantry, Recessed Lighting, Storage, All Bedrooms Down, Attic, Bedroom on Main Level, Entrance Foyer, Main Level Primary, Utility Room, Workshop
- Flooring: Carpet, Laminate, Tile
- Doors: French Doors, Mirrored Closet Door(s)
- Windows: Blinds, Double Pane Windows, Insulated Windows
- Has fireplace: Yes
- Fireplace features: Living Room, Wood Burning
- Common walls with other units/homes: No Common Walls
Interior area
- Total interior livable area: 1,616 sqft
Property
Parking
- Total spaces: 2
- Parking features: Boat, Door-Single, Driveway, Garage Faces Front, Garage, Garage Door Opener, On Street, Workshop in Garage
- Attached garage spaces: 2
Accessibility
- Accessibility features: Accessible Doors
Features
- Levels: One
- Stories: 1
- Entry location: Front
- Pool features: None
- Fencing: Average Condition
- Has view: Yes
- View description: Hills
Lot
- Size: 0.28 Acres
- Features: 2-5 Units/Acre, Back Yard, Cul-De-Sac, Front Yard, Garden, Sprinklers In Rear, Sprinklers In Front, Lawn, Level, Near Public Transit, Rectangular Lot, Sprinklers Timer, Sprinklers Manual, Sprinklers On Side, Sprinklers None, Sprinkler System, Street Level
Details
- Additional structures: Workshop
- Parcel number: 33437110
- Zoning: R1
- Special conditions: Standard
- Horse amenities: Riding Trail
Construction
Type & style
- Home type: SingleFamily
- Property subtype: Single Family Residence
Materials
- Drywall, Ducts Professionally Air-Sealed, Flagstone, Stucco, Copper Plumbing
- Roof: Composition,Ridge Vents,Shingle
Condition
- Building Permit,Updated/Remodeled,Termite Clearance
- New construction: No
- Year built: 1959
Utilities & green energy
- Sewer: Public Sewer
- Water: Public
- Utilities for property: Cable Available, Cable Connected, Electricity Available, Electricity Connected, Natural Gas Available, Natural Gas Connected, Phone Available, Sewer Available, Sewer Connected, Water Available, Water Connected
Community & HOA
Community
- Features: Biking, Dog Park, Golf, Hiking, Horse Trails, Park, Street Lights
- Security: Smoke Detector(s), Security Lights
Location
- Region: Yorba Linda
Financial & listing details
- Price per square foot: $702/sqft
- Tax assessed value: $1,179,813
- Date on market: 7/22/2023
- Cumulative days on market: 14 days
- Listing terms: Cash,Cash to Existing Loan,Conventional,1031 Exchange,FHA
- Inclusions: Washer, Dryer, Dishwasher
- Road surface type: Paved
Price history
| Date | Event | Price |
|---|---|---|
| 9/5/2023 | Sold | $1,134,000+0.7%$702/sqft |
Source:  CRMLS #PW23117956 Report a problem CRMLS #PW23117956 Report a problem | ||
| 8/7/2023 | Contingent | $1,125,888$697/sqft |
Source: CRMLS #PW23117956 Report a problem | ||
| 7/22/2023 | Listed for sale | $1,125,888$697/sqft |
Source: CRMLS #PW23117956 Report a problem | ||
Public tax history
| Year | Property taxes | Tax assessment |
|---|---|---|
| 2026 | -- | $1,179,813 +2% |
| 2025 | $12,930 +2.3% | $1,156,680 +2% |
| 2024 | $12,644 +160.3% | $1,134,000 +179.1% |
| 2023 | $4,858 +1.2% | $406,353 +2% |
| 2022 | $4,800 +1.9% | $398,386 +2% |
| 2021 | $4,710 +2.3% | $390,575 +1% |
| 2020 | $4,606 | $386,571 +2% |
| 2019 | $4,606 +3.6% | $378,992 +2% |
| 2018 | $4,447 +3% | $371,561 +2% |
| 2017 | $4,318 | $364,276 +2% |
| 2016 | $4,318 +2.1% | $357,134 +1.5% |
| 2015 | $4,231 +4.3% | $351,770 +2% |
| 2014 | $4,056 | $344,880 +0.5% |
| 2013 | -- | $343,322 +2% |
| 2012 | -- | $336,591 +2% |
| 2011 | -- | $329,992 +0.8% |
| 2010 | -- | $327,526 -2.4% |
| 2009 | -- | $335,738 +2% |
| 2008 | -- | $329,155 +2% |
| 2007 | -- | $322,701 +2% |
| 2006 | -- | $316,374 +2% |
| 2005 | -- | $310,171 +2% |
| 2004 | -- | $304,090 +1.9% |
| 2003 | -- | $298,517 +2% |
| 2002 | -- | $292,664 +13.4% |
| 2001 | $2,677 +3.2% | $258,000 +3.2% |
| 2000 | $2,595 | $250,000 |
Find assessor info on the county website
Neighborhood: 92886
Nearby homes
- $1,573,5004 bd3 ba2.3k sqft4692 Woodhaven Dr, Yorba Linda, CA 92886Off Market
- $1,358,2004 bd2 ba1.8k sqft4662 Woodhaven Dr, Yorba Linda, CA 92886Off Market
- $1,206,6003 bd2 ba1.6k sqft4681 Woodhaven Dr, Yorba Linda, CA 92886Off Market
- $1,310,0004 bd2 ba1.6k sqft17918 Joshua Dr, Yorba Linda, CA 92886Off Market
- $1,224,9003 bd2 ba1.5k sqft17914 Joshua Dr, Yorba Linda, CA 92886Off Market
- $1,427,6003 bd2 ba2k sqft4642 Woodhaven Dr, Yorba Linda, CA 92886Off Market
- $1,396,2003 bd2 ba1.5k sqft17922 Joshua Dr, Yorba Linda, CA 92886Off Market
- $1,591,1004 bd2 ba2.5k sqft17791 Meadowview Dr, Yorba Linda, CA 92886Off Market
Nearby schools
GreatSchools rating
- 9/10Rose Drive Elementary SchoolGrades: K-5Distance: 1.1 mi
- 9/10Yorba Linda Middle SchoolGrades: 6-8Distance: 0.2 mi
- 9/10El Dorado High SchoolGrades: 9-12Distance: 2 mi
Schools provided by the listing agent
- Elementary: Rose
- Middle: Yorba Linda
- High: El Dorado
Source: CRMLS. This data may not be complete. We recommend contacting the local school district to confirm school assignments for this home.
Get a cash offer in 3 minutes
Find out how much your home could sell for in as little as 3 minutes with a no-obligation cash offer.
Estimated market value
$1,317,500
Get a cash offer in 3 minutes
Find out how much your home could sell for in as little as 3 minutes with a no-obligation cash offer.
Estimated market value
$1,317,500
- California
- Orange County
- Yorba Linda
- 92886
- 4682 Woodhaven Dr
Nearby cities
Nearby zip codes
Other Yorba Linda Topics
