Skip main navigation
Sold for $250,000
  • $250,000

    46822 Huling St, Shelby Township, MI 48317

    3beds
    1,008sqft
    Single Family Residence
    Built in 1955
    8,712 Square Feet Lot
    $252,500 Zestimate®
    $248/sqft
    $1,725 Estimated rent

    Home value

    $252,500

    $240,000 - $268,000

    $1,725/mo

    Zestimate® history
    Loading
    Loading...

    Owner options

    List your home for rent

    $1,725/mo

    Rent Zestimate®

    Find your next renter with Zillow Rental Manager. Plus, with online applications, you can quickly screen prospective tenants – for free.

    Learn more

    $1,725/mo

    Rent Zestimate®

    Refinance and save

    $1,725/mo

    Est. payment

    Refinancing to a lower rate could help reduce your monthly payments and save thousands over the life of the loan.

    See today's rates

    $1,725/mo

    Est. payment

    Explore your selling options

    Work with a Zillow partner agent

    Leverage their expertise and Zillow's premium Showcase listings to get your home seen by more buyers.

    Get started

    List with your own agent

    Get your home in front of millions of buyers by listing it on Zillow.

    Learn how to do it

    Sell it yourself

    Take full control of how buyers see your home on Zillow by listing For Sale by Owner (FSBO).

    List your home

    What's special

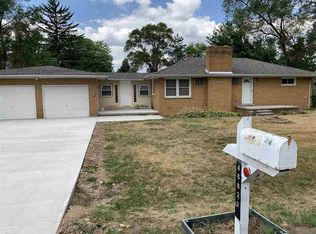
    Huge fenced backyardStorage shedFresh paintElevated brick paver patioNewer windowsFunctional layoutUpdated carpeting
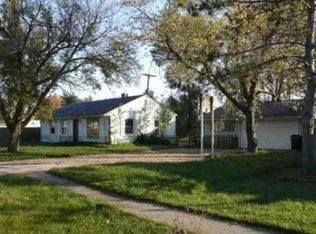
    Move-in ready, fully updated, and priced to sell in one of Shelby Township’s most desirable areas! This well-maintained ranch offers 3 bedrooms and 2 full bathrooms with major updates already done, making it an easy win for today’s buyers. Enjoy peace of mind with newer windows, fresh paint, updated carpeting and fixtures, a furnace (2019), septic system (2015), fully insulated crawl space (2015), and a brand-new hot water tank (2024). The primary bedroom features a private en suite, and the functional layout is perfect for both everyday living and entertaining. The laundry room provides direct access to a huge, fenced backyard, complete with an elevated brick paver patio and storage shed—ideal for summer nights, pets, or gatherings. The oversized 2.5-car attached garage is a standout, offering high ceilings, a workbench, tons of storage, and backyard access. All of this in a highly sought-after Shelby Township location at an affordable price point—this one checks all the boxes and won’t last long.

    Zillow last checked:

    Listing updated:

    Listed by:

    Bradley Glowe 586-651-0337,

    Arterra Realty Michigan LLC

    Bought with:

    John Moza, 6501447031

    Epique Realty

    Source: MiRealSource,MLS#: 50198496MLS LogoOriginating MLS: MiRealSource

    Facts & features

    Interior

    Bedrooms & bathrooms
    • Bedrooms: 3
    • Bathrooms: 2
    • Full bathrooms: 2
    Bedroom 1
    • Level: First
    • Area: 143
    • Dimensions: 13 x 11
    Bedroom 2
    • Level: First
    • Area: 132
    • Dimensions: 12 x 11
    Bedroom 3
    • Level: First
    • Area: 88
    • Dimensions: 11 x 8
    Bathroom 1
    • Level: First
    Bathroom 2
    • Level: First
    Heating
    • Forced Air, Natural Gas
    Cooling
    • Ceiling Fan(s), Central Air
    Appliances
    • Included: Dryer, Range/Oven, Washer, Negotiable (Appliances), Gas Water Heater
    Features
    • Windows: Bay Window(s)
    • Basement: Crawl Space
    • Has fireplace: No
    Interior area
    • Total structure area: 1,008
    • Total interior livable area: 1,008 sqft
    • Finished area above ground: 1,008
    • Finished area below ground: 0

    Property

    Parking
    • Total spaces: 2.5
    • Parking features: Attached, Electric in Garage, Garage Door Opener, Workshop in Garage, Direct Access
    • Attached garage spaces: 2.5
    Features
    • Levels: One
    • Stories: 1
    • Patio & porch: Patio, Porch
    • Exterior features: Sidewalks
    • Fencing: Fenced
    • Frontage type: Road
    • Frontage length: 100
    Lot
    • Size: 8,712 sqft
    • Dimensions: 100 x 89
    • Features: Subdivision, Sidewalks
    Details
    • Parcel number: 230731126004
    • Special conditions: Private

    Construction

    Type & style
    • Home type: SingleFamily
    • Architectural style: Ranch
    • Property subtype: Single Family Residence
    Materials
    • Vinyl Siding
    Condition
    • New construction: No
    • Year built: 1955

    Utilities & green energy

    • Sewer: Septic Tank
    • Water: Public, Public Water at Street

    Community & neighborhood

    Location
    • Region: Shelby Township
    • Subdivision: Hawthorne Heights

    Other

    Other facts
    • Listing agreement: Exclusive Right To Sell
    • Listing terms: Cash,Conventional,FHA,VA Loan

    Price history

    DateEventPrice
    5/7/2026Sold$250,000$248/sqft
    Source: MiRealSource #50198496 Report a problem
    2/4/2026Pending sale$250,000$248/sqft
    Source: MiRealSource #50198496 Report a problem
    1/30/2026Price change$250,000+16.3%$248/sqft
    Source: MiRealSource #50198496 Report a problem
    1/9/2023Pending sale$215,000-2.3%$213/sqft
    Source: MiRealSource #50096232 Report a problem
    1/4/2023Sold$220,000+2.3%$218/sqft
    Source: MiRealSource #50096232 Report a problem
    11/18/2022Listed for sale$215,000+23.6%$213/sqft
    Source: MiRealSource #50096232 Report a problem
    11/3/2020Listing removed$173,900$173/sqft
    Source: Real Living Great Lakes RE-Roch #2200087922 Report a problem
    10/27/2020Pending sale$173,900$173/sqft
    Source: Real Living Great Lakes RE-Roch #2200087922 Report a problem
    10/22/2020Listed for sale$173,900+128.8%$173/sqft
    Source: Real Living Great Lakes RE-Roch #2200087922 Report a problem
    4/21/2010Sold$76,000-46.5%$75/sqft
    Source: Public Record Report a problem
    10/22/2003Sold$142,000+23.6%$141/sqft
    Source: Public Record Report a problem
    6/3/1999Sold$114,900+29.1%$114/sqft
    Source: Public Record Report a problem
    10/28/1996Sold$89,000$88/sqft
    Source: Public Record Report a problem

    Public tax history

    YearProperty taxesTax assessment
    2025$2,956 +109.9%$101,200 +5.3%
    2024$1,409 +5.3%$96,100 +14.5%
    2023$1,338 -1%$83,900 +15.9%
    2022$1,351 -7.8%$72,400 +7.3%
    2021$1,466 $67,500 +4%
    2020$1,466 +23%$64,900 +11.9%
    2019$1,191 +3.1%$58,000 +3.9%
    2018$1,156 +2.2%$55,800 +10.3%
    2017$1,131 $50,600
    2016$1,131 $50,600 +14.5%
    2015$1,131 $44,200
    2012-- --
    2009-- --
    2001$1,283 +3.5%$46,300 +3.2%
    2000$1,240 $44,870

    Find assessor info on the county website

    Neighborhood: 48317

    Nearby schools

    GreatSchools rating
    Schools provided by the listing agent
    • District: Utica Community Schools

    Source: MiRealSource. This data may not be complete. We recommend contacting the local school district to confirm school assignments for this home.

    Get a cash offer in 3 minutes
    Find out how much your home could sell for in as little as 3 minutes with a no-obligation cash offer.
    Estimated market value
    $252,500
    Get a cash offer in 3 minutes
    Find out how much your home could sell for in as little as 3 minutes with a no-obligation cash offer.
    Estimated market value
    $252,500