Nestled in the heart of enchanting Hemlock Sub-division, this quintessential Craftsman Bungalow features 1,281 SF, 3+ BR, 1-BA with vintage charm coupled with smart updates! Beautiful surroundings & functional layout of both home & grounds. Ample shop space & deep back yard for home projects any time of year! From the moment you set foot in the home, charming features like original fir tongue and grove floor, cloak bench & built-in corner hutch greet you, while fully applianced country kitchen sits conveniently to the left & living room w/ceiling fan/light & plush carpet over hardwood floor is to your right. Down the hall are two bedrooms, Main Master BR w/ceiling fan/light, carpet over hardwood & slider to back yard. BR-2 w/hardwood floor & standard closet. The full Bathroom is conveniently located nearby in hallway w/built-in's. Private upstairs w/ large landing to each side of the stairwell on the east end - perfect as nursery, office or extra sleeping space with natural light. To the west is a spacious bedroom w/hardwood floor, walk-in closet & beautiful mountain views from double windows. Home features newer double-pane vinyl windows, upgraded 200 amp electric panel, ductless heat pump, fresh exterior paint & all window furnishings. Westfir abounds w/both historical & recreational relevance to this Upper Willamette Valley nestled in the Western slopes of the Cascade Range. Fishing, boating, mountain biking, bird watching, hunting & hiking are common activities found to immerse yourself in during leisure times. An easy & breathtaking commute to Eugene/Springfield during the work week finds this enclave community the perfect place to tuck away. This predominantly owner occupied area is a few miles from nearby Oakridge with medical, pharmacy, schools, gas, convenience stores, pubs and restaurants. Surrounding area boasts of the Office Covered Bridge, Aufderheidi Bi-way & other nearby attractions. Grab a piece of history that just keeps giving!
Sold
$275,000
46823 Sunset Ave, Westfir, OR 97492
3beds
1,281sqft
Residential, Single Family Residence
Built in 1951
9,147 Square Feet Lot
$314,700 Zestimate®
$215/sqft
$1,979 Estimated rent
Home value
$314,700
$299,000 - $330,000
$1,979/mo
Zestimate® history
Owner options
List your home for rent
$1,979/mo
Rent Zestimate®
Find your next renter with Zillow Rental Manager. Plus, with online applications, you can quickly screen prospective tenants – for free.
$1,979/mo
Rent Zestimate®
Refinance and save
$1,774/mo
Est. payment
Refinancing to a lower rate could help reduce your monthly payments and save thousands over the life of the loan.
$1,774/mo
Est. payment
Explore your selling options
Work with a Zillow partner agent
Leverage their expertise and Zillow's premium Showcase listings to get your home seen by more buyers.
Get startedList with your own agent
Get your home in front of millions of buyers by listing it on Zillow.
Learn how to do itSell it yourself
Take full control of how buyers see your home on Zillow by listing For Sale by Owner (FSBO).
List your homeWhat's special
Beautiful surroundingsVintage charmQuintessential craftsman bungalowBeautiful mountain viewsMountain bikingFunctional layoutWalk-in closet
Zillow last checked:
Listing updated:
Listed by:
Sally Harmon 541-790-1679,
Oakridge Real Estate,
Starlight Turner 541-537-2444,
Oakridge Real Estate
Bought with:
Naseem Hamide, 201237039
Keller Williams Realty Eugene and Springfield
Source: RMLS (OR),MLS#: 23110560
Facts & features
Interior
Bedrooms & bathrooms
- Bedrooms: 3
- Bathrooms: 1
- Full bathrooms: 1
- Main level bathrooms: 1
Rooms
- Room types: Nook, Mud Room, Bedroom 2, Bedroom 3, Dining Room, Family Room, Kitchen, Living Room, Primary Bedroom
Primary bedroom
- Features: Ceiling Fan, Hardwood Floors, Sliding Doors, Closet, Wallto Wall Carpet
- Level: Main
- Area: 154
- Dimensions: 14 x 11
Bedroom 2
- Features: Hardwood Floors, Closet
- Level: Main
- Area: 121
- Dimensions: 11 x 11
Bedroom 3
- Features: Hardwood Floors, Walkin Closet
- Level: Upper
- Area: 204
- Dimensions: 12 x 17
Kitchen
- Features: Country Kitchen, L Shaped, Free Standing Range, Free Standing Refrigerator, Vinyl Floor
- Level: Main
- Area: 165
- Width: 11
Living room
- Features: Builtin Features, Ceiling Fan, Hardwood Floors, Closet, Wallto Wall Carpet
- Level: Main
- Area: 234
- Dimensions: 18 x 13
Heating
- Forced Air, Heat Pump, Mini Split
Cooling
- Heat Pump
Appliances
- Included: Free-Standing Range, Free-Standing Refrigerator, Range Hood, Electric Water Heater
- Laundry: Laundry Room
Features
- Ceiling Fan(s), Closet, Walk-In Closet(s), Country Kitchen, LShaped, Built-in Features
- Flooring: Hardwood, Vinyl, Wall to Wall Carpet, Wood
- Doors: Sliding Doors
- Windows: Double Pane Windows, Wood Frames
- Basement: Crawl Space
Interior area
- Total structure area: 1,281
- Total interior livable area: 1,281 sqft
Property
Parking
- Total spaces: 1
- Parking features: Driveway, RV Access/Parking, Detached
- Garage spaces: 1
- Has uncovered spaces: Yes
Accessibility
- Accessibility features: Garage On Main, Kitchen Cabinets, Main Floor Bedroom Bath, Minimal Steps, Utility Room On Main, Accessibility
Features
- Levels: Two
- Stories: 2
- Patio & porch: Covered Patio, Porch
- Exterior features: Yard, Exterior Entry
- Fencing: Cross Fenced,Fenced
- Has view: Yes
- View description: Mountain(s), Trees/Woods
Lot
- Size: 9,147 Square Feet
- Features: Level, SqFt 7000 to 9999
Details
- Additional structures: Outbuilding, RVParking, ToolShed, SecondGaragenull, Workshop
- Parcel number: 0946598
- Zoning: res.
Construction
Type & style
- Home type: SingleFamily
- Architectural style: Craftsman
- Property subtype: Residential, Single Family Residence
Materials
- Panel, Tongue and Groove, Wood Siding
- Foundation: Stem Wall
- Roof: Composition
Condition
- Resale
- New construction: No
- Year built: 1951
Utilities & green energy
- Sewer: Public Sewer
- Water: Public
- Utilities for property: Satellite Internet Service
Community & HOA
HOA
- Has HOA: No
Location
- Region: Westfir
Financial & listing details
- Price per square foot: $215/sqft
- Tax assessed value: $239,570
- Annual tax amount: $1,786
- Date on market: 8/17/2023
- Cumulative days on market: 8 days
- Listing terms: Cash,Conventional
- Road surface type: Paved
Price history
| Date | Event | Price |
|---|---|---|
| 10/2/2023 | Sold | $275,000$215/sqft |
Source:  RMLS (OR) #23110560 Report a problem RMLS (OR) #23110560 Report a problem | ||
| 8/26/2023 | Pending sale | $275,000$215/sqft |
Source: RMLS (OR) #23110560 Report a problem | ||
| 8/17/2023 | Listed for sale | $275,000+450%$215/sqft |
Source: RMLS (OR) #23110560 Report a problem | ||
| 10/31/2012 | Sold | $50,000$39/sqft |
Source: Public Record Report a problem | ||
Public tax history
| Year | Property taxes | Tax assessment |
|---|---|---|
| 2025 | $1,970 +2.8% | $106,122 +3% |
| 2024 | $1,917 +3% | $103,032 +3% |
| 2023 | $1,861 +4.2% | $100,032 +3% |
| 2022 | $1,787 +3% | $97,119 +3% |
| 2021 | $1,735 +3.5% | $94,291 +3% |
| 2020 | $1,676 +3.7% | $91,545 +3% |
| 2019 | $1,617 +3.7% | $88,879 +3% |
| 2018 | $1,559 | $86,291 +3% |
| 2017 | $1,559 +4.2% | $83,778 +3% |
| 2016 | $1,496 +1.6% | $81,338 +3% |
| 2015 | $1,472 +3.6% | $78,969 +3% |
| 2014 | $1,421 +8.9% | $76,669 +3% |
| 2013 | $1,304 +0.8% | $74,436 +3% |
| 2012 | $1,293 | $72,268 +3% |
| 2011 | -- | $70,163 +3% |
| 2010 | -- | $68,119 +3% |
| 2009 | -- | $66,135 +3% |
| 2008 | -- | $64,209 +3% |
| 2007 | -- | $62,339 +3% |
| 2006 | -- | $60,523 +3% |
| 2005 | -- | $58,760 +3% |
| 2004 | -- | $57,049 +3% |
| 2003 | -- | $55,387 +3% |
| 2002 | -- | $53,774 +3% |
| 2001 | -- | $52,208 +3% |
| 2000 | -- | $50,687 |
Find assessor info on the county website
Neighborhood: 97492
Nearby homes
- $294,4004 bd1 ba970 sqft46817 Sunset Ave, Westfir, OR 97492Off Market
- $259,8002 bd1 ba938 sqft46831 Sunset Ave, Westfir, OR 97492Off Market
- $312,8003 bd1 ba1k sqft46811 Sunset Ave, Westfir, OR 97492Off Market
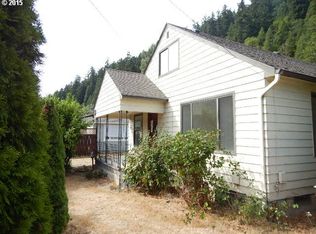
- $315,0003 bd1 ba1.6k sqft46835 Sunset Ave, Westfir, OR 97492Sold
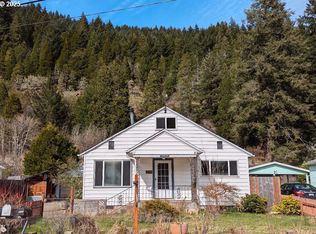
- $100,3313 bd1 ba1.1k sqft46849 Sunset Ave, Westfir, OR 97492Off Market
- $100,3313 bd1 ba1.1k sqft46849 Sunset Ave, Westfir, OR 97492Off Market
- $107,6624 bd1 ba1.3k sqft46817 Sunset Ave, Westfir, OR 97492Off Market
- $107,6624 bd1 ba970 sqft46817 Sunset Ave, Westfir, OR 97492Off Market
Nearby schools
GreatSchools rating
- 5/10Oakridge Elementary SchoolGrades: K-6Distance: 2.6 mi
- 4/10Oakridge Junior High SchoolGrades: 7-8Distance: 2.4 mi
- 3/10Oakridge High SchoolGrades: 9-12Distance: 2.4 mi
Schools provided by the listing agent
- Elementary: Oakridge
- Middle: Oakridge
- High: Oakridge
Source: RMLS (OR). This data may not be complete. We recommend contacting the local school district to confirm school assignments for this home.
Sell for more on Zillow
Get a Zillow Showcase℠ listing at no additional cost and you could sell for .
$314,700
2% more
+$6,294
With Zillow Showcase(estimated)
$320,994
Sell for more on Zillow
Get a Zillow Showcase℠ listing at no additional cost and you could sell for .
$314,700
2% more
+$6,294
With Zillow Showcase(estimated)
$320,994
- Oregon
- Lane County
- Westfir
- 97492
- 46823 Sunset Ave
