This exceptional home boasts gleaming hardwood floors that flow seamlessly throughout the main level and stairs, providing both timeless elegance and lasting durability. The gourmet chef's kitchen is a standout feature, offering upgraded cabinetry, a spacious island, granite countertops, and top-of-the-line stainless steel appliances. Step out onto the private balcony off the kitchen to enjoy alfresco dining or simply unwind. The elegant living spaces are anchored by a striking 3-sided gas fireplace, creating a warm and inviting atmosphere in the open-concept living area. High 9' ceilings enhance the home’s airy, spacious feel. The serene primary suite serves as a luxurious retreat, complete with a beautifully tiled bathroom and the convenience of an upper-level laundry room. The finished lower level is a versatile space, featuring stylish tile flooring and a game room that can easily double as a guest area, along with a half bath. Direct access to the attached garage adds to the level’s functionality. Residents will appreciate the resort-style amenities, including a clubhouse and pool, perfect for relaxation and socializing with neighbors. Ideally located near Wegmans, Costco, and the Fairfax Corner Shopping Center, you'll have a wide array of dining and shopping options just moments away, prioritizing convenience.
Sold for $725,000
$725,000
4683 Carisbrooke Ln, Fairfax, VA 22030
3beds
1,600sqft
Townhouse
Built in 2005
1,530 Square Feet Lot
$736,500 Zestimate®
$453/sqft
$3,316 Estimated rent
Home value
$736,500
$685,000 - $788,000
$3,316/mo
Zestimate® history
Owner options
List your home for rent
$3,316/mo
Rent Zestimate®
Find your next renter with Zillow Rental Manager. Plus, with online applications, you can quickly screen prospective tenants – for free.
$3,316/mo
Rent Zestimate®
Refinance and save
$4,624/mo
Est. payment
Refinancing to a lower rate could help reduce your monthly payments and save thousands over the life of the loan.
$4,624/mo
Est. payment
Explore your selling options
Work with a Zillow partner agent
Leverage their expertise and Zillow's premium Showcase listings to get your home seen by more buyers.
Get startedList with your own agent
Get your home in front of millions of buyers by listing it on Zillow.
Learn how to do itSell it yourself
Take full control of how buyers see your home on Zillow by listing For Sale by Owner (FSBO).
List your homeWhat's special
Private balconyElegant living spacesFinished lower levelStylish tile flooringGranite countertopsUpper-level laundry roomUpgraded cabinetry
Zillow last checked:
Listing updated:
Listed by:
Chris Johnson 703-740-6065,
Redfin Corporation
Bought with:
Tammy Hill, 5016532
KW Metro Center
Source: Bright MLS,MLS#: VAFX2214274
Facts & features
Interior
Bedrooms & bathrooms
- Bedrooms: 3
- Bathrooms: 4
- Full bathrooms: 2
- 1/2 bathrooms: 2
- Main level bathrooms: 1
Basement
- Area: 0
Heating
- Forced Air, Natural Gas
Cooling
- Central Air, Electric
Appliances
- Included: Gas Water Heater
- Laundry: Upper Level
Features
- Family Room Off Kitchen, Combination Kitchen/Living, Kitchen Island, Kitchen - Table Space, Primary Bath(s), 9'+ Ceilings
- Flooring: Hardwood, Carpet, Wood
- Basement: Finished
- Number of fireplaces: 1
- Fireplace features: Glass Doors, Gas/Propane
Interior area
- Total structure area: 1,600
- Total interior livable area: 1,600 sqft
- Finished area above ground: 1,600
Property
Parking
- Total spaces: 1
- Parking features: Garage Faces Rear, Assigned, Attached, Parking Lot
- Attached garage spaces: 1
- Details: Assigned Parking, Assigned Space #: 2CG
Accessibility
- Accessibility features: None
Features
- Levels: Two
- Stories: 2
- Pool features: Community
Lot
- Size: 1,530 Square Feet
Details
- Additional structures: Above Grade
- Parcel number: 0561 22 0083
- Zoning: 312
- Special conditions: Standard
Construction
Type & style
- Home type: Townhouse
- Architectural style: Colonial
- Property subtype: Townhouse
Materials
- Brick, Combination
- Foundation: Other
- Roof: Shingle,Asphalt
Condition
- New construction: No
- Year built: 2005
Details
- Builder model: Stratton Elev C
- Builder name: Centex
Utilities & green energy
- Sewer: Public Sewer
- Water: Public
Community & HOA
Community
- Subdivision: Fair Chase
HOA
- Has HOA: Yes
- Services included: Common Area Maintenance, Maintenance Grounds, Parking Fee, Reserve Funds, Road Maintenance, Recreation Facility, Snow Removal, Trash
- HOA fee: $154 monthly
- HOA name: FAIR CHASE HOA
Location
- Region: Fairfax
Financial & listing details
- Price per square foot: $453/sqft
- Tax assessed value: $638,360
- Annual tax amount: $7,395
- Date on market: 1/6/2025
- Listing agreement: Exclusive Right To Sell
- Inclusions: Spare Refrigerator In Garage Conveys As-is
- Ownership: Fee Simple
Price history
| Date | Event | Price |
|---|---|---|
| 1/31/2025 | Sold | $725,000+1.4%$453/sqft |
Source:  Bright MLS #VAFX2214274 Report a problem Bright MLS #VAFX2214274 Report a problem | ||
| 1/22/2025 | Pending sale | $715,000$447/sqft |
Source: Bright MLS #VAFX2214274 Report a problem | ||
| 1/6/2025 | Contingent | $715,000$447/sqft |
Source: Bright MLS #VAFX2214274 Report a problem | ||
| 1/6/2025 | Listed for sale | $715,000+33%$447/sqft |
Source: Bright MLS #VAFX2214274 Report a problem | ||
| 10/18/2019 | Sold | $537,500-0.8%$336/sqft |
Source: Public Record Report a problem | ||
| 9/20/2019 | Pending sale | $542,000$339/sqft |
Source: Pacific Realty #VAFX1083458 Report a problem | ||
| 9/17/2019 | Price change | $542,000-0.6%$339/sqft |
Source: Pacific Realty #VAFX1083458 Report a problem | ||
| 8/26/2019 | Price change | $545,000-1.4%$341/sqft |
Source: Pacific Realty #VAFX1083458 Report a problem | ||
| 8/14/2019 | Listed for sale | $552,500+33.1%$345/sqft |
Source: Pacific Realty #VAFX1083458 Report a problem | ||
| 3/29/2010 | Sold | $415,000-8.8%$259/sqft |
Source: Public Record Report a problem | ||
| 10/19/2007 | Sold | $455,000-20.1%$284/sqft |
Source: Public Record Report a problem | ||
| 11/4/2005 | Sold | $569,270+14.9%$356/sqft |
Source: Public Record Report a problem | ||
| 7/5/2005 | Sold | $495,580$310/sqft |
Source: Public Record Report a problem | ||
Public tax history
| Year | Property taxes | Tax assessment |
|---|---|---|
| 2025 | $7,842 +6% | $678,350 +6.3% |
| 2024 | $7,395 +8% | $638,360 +5.2% |
| 2023 | $6,846 +3.9% | $606,670 +5.3% |
| 2022 | $6,588 | $576,150 +9.5% |
| 2021 | -- | $526,100 +1.8% |
| 2020 | $6,119 +1.6% | $517,020 +1.6% |
| 2019 | $6,023 +5.4% | $508,900 +5.4% |
| 2018 | $5,715 +1.9% | $482,900 |
| 2017 | $5,606 | $482,900 |
| 2016 | -- | $482,900 +1.9% |
| 2015 | $5,093 | $474,040 +3.6% |
| 2014 | $5,093 | $457,400 +9.9% |
| 2013 | -- | $416,230 +7.6% |
| 2012 | -- | $386,700 |
| 2011 | -- | $386,700 |
| 2010 | -- | $386,700 -2.9% |
| 2009 | -- | $398,140 -13% |
| 2008 | -- | $457,400 -1.4% |
| 2007 | -- | $463,780 |
Find assessor info on the county website
Neighborhood: Fair Oaks
Nearby homes
- $695,6003 bd3 ba1.6k sqft4685 Carisbrooke Ln, Fairfax, VA 22030Off Market
- $716,3003 bd3 ba1.9k sqft4681 Carisbrooke Ln, Fairfax, VA 22030Off Market
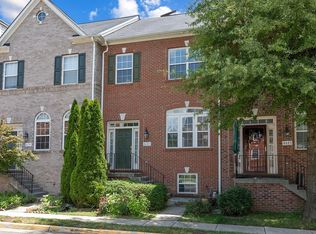
- $696,5003 bd4 ba1.6k sqft4687 Carisbrooke Ln, Fairfax, VA 22030Off Market

- $720,8003 bd4 ba2.1k sqft4679 Carisbrooke Ln, Fairfax, VA 22030Off Market
- $707,7003 bd3 ba1.6k sqft4689 Carisbrooke Ln, Fairfax, VA 22030Off Market
- $720,0003 bd4 ba2.1k sqft4677 Carisbrooke Ln, Fairfax, VA 22030Sold
- $738,1003 bd3 ba2.1k sqft4675 Carisbrooke Ln, Fairfax, VA 22030Off Market
- $702,2003 bd2 ba1.6k sqft4673 Carisbrooke Ln, Fairfax, VA 22030Off Market
Nearby schools
GreatSchools rating
- 6/10Eagle View Elementary SchoolGrades: PK-6Distance: 0.2 mi
- 6/10Johnson Middle SchoolGrades: 7-8Distance: 2.2 mi
- 6/10Fairfax High SchoolGrades: 9-12Distance: 4.4 mi
Schools provided by the listing agent
- High: Fairfax
- District: Fairfax County Public Schools
Source: Bright MLS. This data may not be complete. We recommend contacting the local school district to confirm school assignments for this home.
Get a cash offer in 3 minutes
Find out how much your home could sell for in as little as 3 minutes with a no-obligation cash offer.
Estimated market value
$736,500
Get a cash offer in 3 minutes
Find out how much your home could sell for in as little as 3 minutes with a no-obligation cash offer.
Estimated market value
$736,500
- Virginia
- Fairfax County
- Fairfax
- 22030
- Fair Oaks
- 4683 Carisbrooke Ln
Nearby cities
Nearby neighborhoods
Nearby zip codes
Other Fairfax Topics
