Welcome home!!!! This beautiful home offers 4-bedrooms, 3.5-baths and is tucked away on a quiet cul-de-sac in desirable Fox Chase neighborhood. Situated on nearly an acre lot with an incredibly well maintained and maincured lawn, this property offers the perfect blend of privacy, nature, and outdoor enjoyment, with frequent visits from deer and wild turkey right in your own backyard.
Inside, you'll find fresh updates throughout, including NEW windows (2026), NEW carpet (2026), and FRESHLY painted (2026), creating a bright and move-in-ready feel. The spacious floor plan features a cozy natural wood-burning fireplace, generous living spaces, and a finished basement that provides additional room for entertaining, recreation, or a home office.
Step outside and enjoy your own private retreat with an inground heated pool, hot tub, and expansive yard surrounded by mature trees and wildlife. Whether you're hosting summer gatherings or enjoying a peaceful evening under the stars, this home offers the perfect setting.
Don't miss this rare opportunity to own a beautifully updated home in one of White Lake's most sought-after neighborhoods.
Sold for $500,000
$500,000
4683 Fox Chase Dr, White Lake, MI 48383
4beds
2,294sqft
Single Family Residence
Built in 1994
0.83 Acres Lot
$500,800 Zestimate®
$218/sqft
$3,306 Estimated rent
Home value
$500,800
$476,000 - $526,000
$3,306/mo
Zestimate® history
Owner options
List your home for rent
$3,306/mo
Rent Zestimate®
Find your next renter with Zillow Rental Manager. Plus, with online applications, you can quickly screen prospective tenants – for free.
$3,306/mo
Rent Zestimate®
Refinance and save
$3,760/mo
Est. payment
Refinancing to a lower rate could help reduce your monthly payments and save thousands over the life of the loan.
$3,760/mo
Est. payment
Explore your selling options
Work with a Zillow partner agent
Leverage their expertise and Zillow's premium Showcase listings to get your home seen by more buyers.
Get startedList with your own agent
Get your home in front of millions of buyers by listing it on Zillow.
Learn how to do itSell it yourself
Take full control of how buyers see your home on Zillow by listing For Sale by Owner (FSBO).
List your homeWhat's special
Zillow last checked:
Listing updated:
Listed by:
Tera Hayward 248-894-2330,
Century 21 Professionals Clarkston
Bought with:
Sybil Cary, 6501395901
Cary Real Estate
Source: Realcomp II,MLS#: 20261047466
Facts & features
Interior
Bedrooms & bathrooms
- Bedrooms: 4
- Bathrooms: 4
- Full bathrooms: 3
- 1/2 bathrooms: 1
Primary bedroom
- Level: Second
- Area: 247
- Dimensions: 13 X 19
Bedroom
- Level: Second
- Area: 100
- Dimensions: 10 X 10
Bedroom
- Level: Second
- Area: 110
- Dimensions: 11 X 10
Bedroom
- Level: Basement
- Area: 187
- Dimensions: 17 X 11
Primary bathroom
- Level: Second
- Area: 54
- Dimensions: 9 X 6
Other
- Level: Second
- Area: 40
- Dimensions: 8 X 5
Other
- Level: Basement
- Area: 48
- Dimensions: 8 X 6
Other
- Level: Entry
- Area: 25
- Dimensions: 5 X 5
Bonus room
- Level: Basement
- Area: 253
- Dimensions: 23 X 11
Other
- Level: Entry
- Area: 90
- Dimensions: 9 X 10
Dining room
- Level: Entry
- Area: 110
- Dimensions: 11 X 10
Family room
- Level: Entry
- Area: 324
- Dimensions: 18 X 18
Kitchen
- Level: Entry
- Area: 120
- Dimensions: 12 X 10
Laundry
- Level: Basement
- Area: 40
- Dimensions: 8 X 5
Living room
- Level: Entry
- Area: 180
- Dimensions: 15 X 12
Heating
- Forced Air, Natural Gas
Cooling
- Central Air
Appliances
- Included: Dishwasher, Disposal, Dryer, Exhaust Fan, Free Standing Gas Range, Free Standing Refrigerator, Gas Cooktop, Microwave, Stainless Steel Appliances, Washer
- Laundry: Gas Dryer Hookup, Laundry Room, Washer Hookup
Features
- Entrance Foyer, High Speed Internet, Jetted Tub, Programmable Thermostat
- Windows: Egress Windows, Energy Star Qualified Windows
- Basement: Bath Stubbed,Finished
- Has fireplace: Yes
- Fireplace features: Family Room, Wood Burning
Interior area
- Total interior livable area: 2,294 sqft
- Finished area above ground: 1,814
- Finished area below ground: 480
Property
Parking
- Total spaces: 2
- Parking features: Two Car Garage, Attached, Driveway, Electricityin Garage, Garage Door Opener, Garage Faces Side
- Attached garage spaces: 2
Features
- Levels: Two
- Stories: 2
- Entry location: GroundLevel
- Patio & porch: Covered, Patio, Porch
- Exterior features: Chimney Caps, Lighting, Spa Hottub
- Pool features: In Ground
- Fencing: Fencingnot Allowed,Fencing Requiredwith Pool
Lot
- Size: 0.83 Acres
- Dimensions: 15 x 240 x 240 x 151
- Features: Sprinklers
Details
- Parcel number: 1206401031
- Special conditions: Short Sale No,Standard
Construction
Type & style
- Home type: SingleFamily
- Architectural style: Colonial
- Property subtype: Single Family Residence
Materials
- Brick, Vinyl Siding
- Foundation: Basement, Poured, Sump Pump
- Roof: Asphalt
Condition
- New construction: No
- Year built: 1994
- Major remodel year: 2026
Utilities & green energy
- Electric: Circuit Breakers
- Sewer: Septic Tank
- Water: Well
- Utilities for property: Cable Available, Underground Utilities
Community & HOA
Community
- Security: Smoke Detectors
- Subdivision: FOX CHASE OCCPN 817
HOA
- Has HOA: Yes
- Services included: Snow Removal
- HOA fee: $500 annually
Location
- Region: White Lake
Financial & listing details
- Price per square foot: $218/sqft
- Tax assessed value: $107,390
- Annual tax amount: $4,072
- Date on market: 6/26/2026
- Cumulative days on market: 7 days
- Listing agreement: Exclusive Right To Sell
- Listing terms: Cash,Conventional
Price history
| Date | Event | Price |
|---|---|---|
| 8/5/2026 | Sold | $500,000+0.2%$218/sqft |
Source:  Realcomp II #20261047466 Report a problem Realcomp II #20261047466 Report a problem | ||
| 7/7/2026 | Pending sale | $499,000$218/sqft |
Source: Realcomp II #20261047466 Report a problem | ||
| 7/1/2026 | Contingent | $499,000$218/sqft |
Source: Realcomp II #20261047466 Report a problem | ||
| 6/26/2026 | Listed for sale | $499,000+248.1%$218/sqft |
Source: Realcomp II #20261047466 Report a problem | ||
| 1/1/1995 | Sold | $143,330$62/sqft |
Source: Agent Provided Report a problem | ||
Public tax history
| Year | Property taxes | Tax assessment |
|---|---|---|
| 2025 | $3,898 +5.5% | $158,930 +0.3% |
| 2024 | $3,693 +4.8% | $158,400 +7.3% |
| 2023 | $3,525 +6.8% | $147,680 -1% |
| 2022 | $3,299 +0.9% | $149,210 +9.6% |
| 2021 | $3,269 | $136,180 +5.4% |
| 2020 | -- | $129,220 +8.5% |
| 2019 | $3,200 +5.9% | $119,120 +6.6% |
| 2018 | $3,022 +0.3% | $111,760 |
| 2017 | $3,013 | $111,760 +7.8% |
| 2016 | $3,013 | $103,690 +6.8% |
| 2015 | -- | $97,060 +10.2% |
| 2014 | -- | $88,070 +6.4% |
| 2011 | -- | $82,750 -8.8% |
| 2010 | $3,046 -1% | $90,750 -9.3% |
| 2009 | $3,078 +57.3% | $100,090 -56.1% |
| 2005 | $1,957 | $227,860 +90.6% |
| 2003 | -- | $119,550 +28.8% |
| 2002 | -- | $92,800 +20.1% |
| 2001 | $2,371 +7.6% | $77,300 +3.2% |
| 2000 | $2,202 | $74,910 |
Find assessor info on the county website
Neighborhood: 48383
Nearby homes
- $414,6004 bd2 ba2k sqft4687 Fox Chase Dr, White Lake, MI 48383Off Market
- $368,3003 bd2 ba1.9k sqft4671 Fox Chase Dr, White Lake, MI 48383Off Market
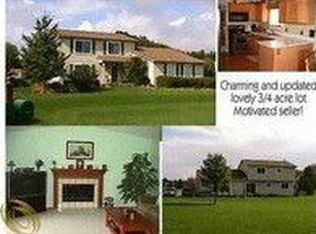
- $587,0003 bd2 ba2.6k sqft4550 Barbara Kay Ct, White Lake, MI 48383Off Market
- $365,2003 bd3 ba1.8k sqft4695 Fox Chase Dr, White Lake, MI 48383Off Market
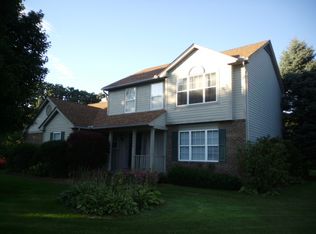
- $411,4003 bd3 ba1.9k sqft4665 Fox Chase Dr, White Lake, MI 48383Off Market
- $414,0003 bd3 ba1.9k sqft4670 Fox Chase Dr, White Lake, MI 48383Off Market
- $400,8003 bd2 ba1.9k sqft4700 Fox Chase Dr, White Lake, MI 48383Off Market
- $387,0003 bd3 ba2.5k sqft4705 Fox Chase Dr, White Lake, MI 48383Off Market
Nearby schools
GreatSchools rating
- 6/10Rose Pioneer Elementary SchoolGrades: PK-5Distance: 2.8 mi
- 5/10Holly High SchoolGrades: 8-12Distance: 7.6 mi
- 7/10Davisburg Elementary SchoolGrades: PK-5Distance: 4.2 mi
Get a cash offer in 3 minutes
Find out how much your home could sell for in as little as 3 minutes with a no-obligation cash offer.
Estimated market value
$500,800
Get a cash offer in 3 minutes
Find out how much your home could sell for in as little as 3 minutes with a no-obligation cash offer.
Estimated market value
$500,800
- Michigan
- Oakland County
- White Lake
- 48383
- 4683 Fox Chase Dr
Nearby cities
Nearby zip codes
Other White Lake Topics
