This lovely Hedgerow property features a 3 sides brick exterior, with one side featuring new hardi-plank siding. It is situated in a desirable cul-de-sac location and offers excellent curb appeal. The home has new windows throughout and features refinished hardwoods throughout the main level. The kitchen is a highlight of this home, as it was completely renovated in 2018. The custom maple cabinets provide ample storage space, and the kitchen is equipped with both a main sink and a prep sink. The Zephyr stainless vent hood adds a modern touch, while the Hansgrohe faucets ensure quality and durability. The Kitchen Aid appliances, including a wine fridge and ice maker, make this space ideal for both everyday cooking and entertaining. The cabinets also have convenient pull-out drawers and a slide-out pantry. The quartz counters and subway tile backsplash create a sleek and stylish look. Additionally, there are floating additional storage cabinets for added convenience. The laundry room has been redesigned with maple cabinets and a drying rack, making laundry chores a breeze. For relaxation and outdoor enjoyment, there is a vaulted screen porch, perfect for unwinding after a long day. The house offers separate living and dining areas, as well as a family room with a gas fireplace and built-in bookshelves. The spacious primary bedroom boasts an ensuite bathroom with a separate jacuzzi tub and shower. Large custom designed walk-in closet is a dream. There is also a 4th bedroom or master sitting room located off the primary bedroom. The basement has been newly finished and features built-in cabinets and LVP flooring, creating a versatile space for a variety of uses. The 2-car drive-under side entry garage provides convenient parking and storage options. Finally, the property includes a spacious deck overlooking the low maintenance backyard, providing the perfect space for outdoor entertaining and enjoying the beautiful surroundings.
Closed
$620,000
4683 Glenforest Dr NE, Roswell, GA 30075
4beds
3,240sqft
Single Family Residence
Built in 1984
0.38 Acres Lot
$663,400 Zestimate®
$191/sqft
$3,555 Estimated rent
Home value
$663,400
$630,000 - $697,000
$3,555/mo
Zestimate® history
Owner options
List your home for rent
$3,555/mo
Rent Zestimate®
Find your next renter with Zillow Rental Manager. Plus, with online applications, you can quickly screen prospective tenants – for free.
$3,555/mo
Rent Zestimate®
Refinance and save
$4,556/mo
Est. payment
Refinancing to a lower rate could help reduce your monthly payments and save thousands over the life of the loan.
$4,556/mo
Est. payment
Explore your selling options
Work with a Zillow partner agent
Leverage their expertise and Zillow's premium Showcase listings to get your home seen by more buyers.
Get startedList with your own agent
Get your home in front of millions of buyers by listing it on Zillow.
Learn how to do itSell it yourself
Take full control of how buyers see your home on Zillow by listing For Sale by Owner (FSBO).
List your homeWhat's special
Zillow last checked:
Listing updated:
Listed by:
Karen Armstrong 678-886-5146,
Keller Williams Realty
Bought with:
Ben Glazner, 418485
Atlanta Communities
Source: GAMLS,MLS#: 10314295
Facts & features
Interior
Bedrooms & bathrooms
- Bedrooms: 4
- Bathrooms: 3
- Full bathrooms: 2
- 1/2 bathrooms: 1
Rooms
- Room types: Family Room, Foyer, Laundry, Media Room
Kitchen
- Features: Breakfast Area, Kitchen Island, Pantry, Solid Surface Counters
Heating
- Forced Air, Natural Gas
Cooling
- Ceiling Fan(s), Central Air
Appliances
- Included: Dishwasher, Disposal, Double Oven, Gas Water Heater, Microwave, Other
- Laundry: Mud Room
Features
- Bookcases, Double Vanity, Rear Stairs, Walk-In Closet(s)
- Flooring: Carpet, Hardwood, Tile
- Windows: Double Pane Windows
- Basement: Daylight,Finished,Interior Entry,Partial
- Number of fireplaces: 1
- Fireplace features: Family Room, Gas Log, Gas Starter, Masonry
- Common walls with other units/homes: No Common Walls
Interior area
- Total structure area: 3,240
- Total interior livable area: 3,240 sqft
- Finished area above ground: 2,640
- Finished area below ground: 600
Property
Parking
- Parking features: Basement, Garage, Garage Door Opener, Side/Rear Entrance
- Has attached garage: Yes
Features
- Levels: Three Or More
- Stories: 3
- Patio & porch: Deck, Screened
- Fencing: Back Yard,Fenced
- Body of water: None
Lot
- Size: 0.38 Acres
- Features: Cul-De-Sac, Private
- Residential vegetation: Wooded
Details
- Parcel number: 01003300630
Construction
Type & style
- Home type: SingleFamily
- Architectural style: Brick 3 Side,Traditional
- Property subtype: Single Family Residence
Materials
- Concrete
- Foundation: Block
- Roof: Composition
Condition
- Updated/Remodeled
- New construction: No
- Year built: 1984
Utilities & green energy
- Sewer: Public Sewer
- Water: Public
- Utilities for property: Cable Available, Electricity Available, High Speed Internet, Natural Gas Available, Sewer Available, Water Available
Green energy
- Water conservation: Low-Flow Fixtures
Community & HOA
Community
- Features: Clubhouse, Pool, Street Lights, Tennis Court(s), Walk To Schools, Near Shopping
- Security: Security System, Smoke Detector(s)
- Subdivision: Hedgerow
HOA
- Has HOA: Yes
- Services included: Tennis
- HOA fee: $795 annually
Location
- Region: Roswell
Financial & listing details
- Price per square foot: $191/sqft
- Tax assessed value: $540,080
- Annual tax amount: $3,650
- Date on market: 6/6/2024
- Cumulative days on market: 25 days
- Listing agreement: Exclusive Agency
- Electric utility on property: Yes
Price history
| Date | Event | Price |
|---|---|---|
| 7/19/2024 | Sold | $620,000-0.8%$191/sqft |
Source:  GAMLS #10314295 Report a problem GAMLS #10314295 Report a problem | ||
| 7/8/2024 | Pending sale | $624,900$193/sqft |
Source:  FMLS GA #7398220 Report a problem FMLS GA #7398220 Report a problem | ||
| 7/3/2024 | Contingent | $624,900$193/sqft |
Source: GAMLS #10314295 Report a problem | ||
| 6/25/2024 | Price change | $624,900-2.3%$193/sqft |
Source: GAMLS #10314295 Report a problem | ||
| 6/6/2024 | Listed for sale | $639,900+166.6%$198/sqft |
Source: FMLS GA #7398220 Report a problem | ||
| 6/19/2001 | Sold | $240,000+55.6%$74/sqft |
Source: Public Record Report a problem | ||
| 9/4/1997 | Sold | $154,200+11.7%$48/sqft |
Source: Public Record Report a problem | ||
| 2/4/1994 | Sold | $138,000$43/sqft |
Source: Public Record Report a problem | ||
Public tax history
| Year | Property taxes | Tax assessment |
|---|---|---|
| 2024 | $5,050 +38.3% | $216,032 +22.4% |
| 2023 | $3,650 -13.6% | $176,524 |
| 2022 | $4,226 +13.2% | $176,524 +14.6% |
| 2021 | $3,733 | $153,992 |
| 2020 | $3,733 +5.1% | $153,992 +5.7% |
| 2019 | $3,551 | $145,696 |
| 2018 | $3,551 | $145,696 +14.6% |
| 2017 | $3,551 +16.4% | $127,088 |
| 2016 | $3,052 +17.8% | $127,088 +22.5% |
| 2015 | $2,592 -0.7% | $103,720 |
| 2014 | $2,610 +8.3% | $103,720 +10.3% |
| 2013 | $2,410 -13.7% | $94,016 -14.8% |
| 2012 | $2,794 -0.2% | $110,308 |
| 2011 | $2,800 +4.7% | $110,308 |
| 2010 | $2,674 | $110,308 |
| 2009 | $2,674 +11.1% | $110,308 +6.2% |
| 2006 | $2,407 -0.4% | $103,908 |
| 2005 | $2,418 | $103,908 |
| 2004 | $2,418 +11.7% | $103,908 +11.8% |
| 2003 | $2,164 -0.1% | $92,904 |
| 2002 | $2,166 -4% | $92,904 +23.6% |
| 2001 | $2,256 +3% | $75,148 |
| 2000 | $2,190 | $75,148 |
Find assessor info on the county website
Neighborhood: 30075
Nearby homes
- $594,7004 bd2 ba2.3k sqft4684 Glenforest Dr NE, Roswell, GA 30075Off Market
- $698,3004 bd3 ba2.7k sqft4681 Glenforest Dr NE, Roswell, GA 30075Off Market

- $100-- bd-- ba-- sqft1820 Hedge Sparrow, Roswell, GA 30075Off Market
- $680,0004 bd3 ba2.6k sqft4680 Glenforest Dr NE, Roswell, GA 30075Sold
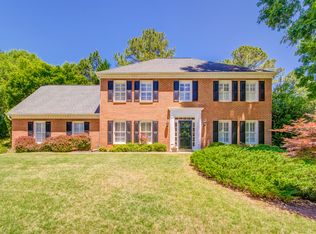
- $751,8004 bd3 ba3.2k sqft4682 Glenforest Dr NE, Roswell, GA 30075Off Market
- $968,1005 bd4 ba4k sqft4074 Defender Way NE, Roswell, GA 30075Off Market
- $786,4005 bd4 ba-- sqft4074 Defender Way, Marietta, GA 30075Off Market
- $718,5005 bd3 ba2.9k sqft4678 Glenforest Dr NE, Roswell, GA 30075Off Market
Nearby schools
GreatSchools rating
- 8/10Garrison Mill Elementary SchoolGrades: PK-5Distance: 1 mi
- 8/10Mabry Middle SchoolGrades: 6-8Distance: 3.1 mi
- 10/10Lassiter High SchoolGrades: 9-12Distance: 3.2 mi
Schools provided by the listing agent
- Elementary: Garrison Mill
- Middle: Mabry
- High: Lassiter
Source: GAMLS. This data may not be complete. We recommend contacting the local school district to confirm school assignments for this home.
Get a cash offer in 3 minutes
Find out how much your home could sell for in as little as 3 minutes with a no-obligation cash offer.
Estimated market value
$663,400
Get a cash offer in 3 minutes
Find out how much your home could sell for in as little as 3 minutes with a no-obligation cash offer.
Estimated market value
$663,400
- Georgia
- Cobb County
- Roswell
- 30075
- 4683 Glenforest Dr NE
Nearby cities
Nearby neighborhoods
Nearby zip codes
Other Roswell Topics
