Skip main navigation
Sold for $517,000
  • $517,000

    4683 S Nepal Way, Aurora, CO 80015

    3beds
    1,423sqft
    Single Family Residence
    Built in 2018
    5,310 Square Feet Lot
    $524,100 Zestimate®
    $363/sqft
    $2,789 Estimated rent

    Home value

    $524,100

    $498,000 - $550,000

    $2,789/mo

    Zestimate® history
    Loading
    Loading...

    Owner options

    List your home for rent

    $2,789/mo

    Rent Zestimate®

    Find your next renter with Zillow Rental Manager. Plus, with online applications, you can quickly screen prospective tenants – for free.

    Learn more

    $2,789/mo

    Rent Zestimate®

    Refinance and save

    $3,519/mo

    Est. payment

    Refinancing to a lower rate could help reduce your monthly payments and save thousands over the life of the loan.

    See today's rates

    $3,519/mo

    Est. payment

    Explore your selling options

    Work with a Zillow partner agent

    Leverage their expertise and Zillow's premium Showcase listings to get your home seen by more buyers.

    Get started

    List with your own agent

    Get your home in front of millions of buyers by listing it on Zillow.

    Learn how to do it

    Sell it yourself

    Take full control of how buyers see your home on Zillow by listing For Sale by Owner (FSBO).

    List your home

    What's special

    Corner lotBright open spacesSpacious great roomTall ceilingsLight filled houseOversized sliding glass doors
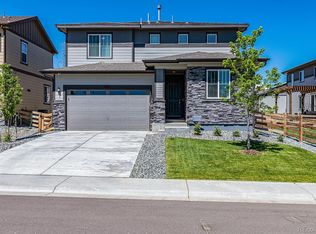
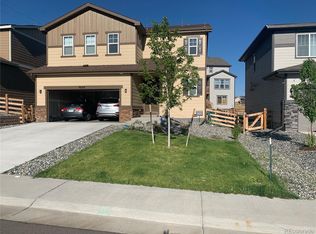
    Welcome to easy, effortless living in the Copperleaf community and Cherry Creek School District. Nestled in this sought-after neighborhood, this beautifully maintained 3-bedroom, 2-bath ranch offers comfort, style, and everyday convenience at a price that makes sense. Built in 2018 and positioned on a corner lot, this one-story home is filled with natural light from every angle, no neighbors on two sides means more windows, more privacy, and a yard that feels like your own. Step through the oversized sliding glass doors onto the covered patio, already set up for morning coffee, weekend grilling, and everything in between. The fully fenced yard gives kids and pets room to roam while you enjoy the Colorado outdoors. Inside, tall ceilings and an open great room give the home an effortlessly spacious feel. The kitchen anchors everything with a large island, quartz counters, stainless appliances, and a generous pantry, the kind of layout that works for everyday life and easy entertaining. The primary suite is thoughtfully separated from the secondary bedrooms, making it ideal for guests, a home office, or growing families. The big-ticket items are already done: new roof (2025), HVAC serviced (2025), and all appliances included, washer and dryer too. Just move in! Copperleaf residents enjoy a clubhouse, pool, playground, and dog park, all minutes from E-470, Southlands, top-rated schools, dining, and entertainment. Ask about the seller-offered interest rate buy-down, a real opportunity to lower your monthly payment from day one. Details available upon request.

    Zillow last checked:

    Listing updated:

    Listed by:

    Kathleen McCarthy 215-313-4500 kathleen@prevailproperty.com,

    eXp Realty, LLC

    Bought with:

    Vinh Lam, 100096285

    Coldwell Banker Realty 18

    Source: REcolorado as distributed by MLS GRID,MLS#: 3188174MLS Logo

    Facts & features

    Interior

    Bedrooms & bathrooms
    • Bedrooms: 3
    • Bathrooms: 2
    • Full bathrooms: 1
    • 3/4 bathrooms: 1
    • Main level bathrooms: 2
    • Main level bedrooms: 3
    Bedroom
    • Description: Perfect As A Guest Bedroom Or Home Office
    • Level: Main
    • Area: 126 Square Feet
    • Dimensions: 12.6 x 10
    Bedroom
    • Description: Perfect As A Guest Bedroom Or Home Office
    • Level: Main
    • Area: 114.3 Square Feet
    • Dimensions: 12.7 x 9
    Bedroom
    • Description: Primary Suite With Large Ensuite Bathroom And Walk-In Closet
    • Features: Primary Suite
    • Level: Main
    • Area: 176.9 Square Feet
    • Dimensions: 12.2 x 14.5
    Bathroom
    • Description: Primary Ensuite Bathroom With Double Sinks, Large Shower, Toilet Room And Ample Wall Storage
    • Level: Main
    • Area: 45.92 Square Feet
    • Dimensions: 5.6 x 8.2
    Bathroom
    • Description: Full Bathroom With Tub/Shower. Perfect For Guests
    • Features: En Suite Bathroom, Primary Suite
    • Level: Main
    • Area: 43 Square Feet
    • Dimensions: 5 x 8.6
    Great room
    • Description: Great Room With Space For Dining Table, Open To Kitchen And Oversized Sliders To Covered Patio
    • Level: Main
    • Area: 132 Square Feet
    • Dimensions: 11 x 12
    Kitchen
    • Description: Beautiful Open Kitchen With Large Island And Seating, Quartz Counters, Stainless Steel Appliances, Large Pantry And New Lighting
    • Level: Main
    • Area: 143 Square Feet
    • Dimensions: 13 x 11
    Laundry
    • Description: Laundry Room With Washer And Dryer Included!
    • Level: Main
    • Area: 31.5 Square Feet
    • Dimensions: 5 x 6.3
    Heating
    • Forced Air
    Cooling
    • Central Air
    Appliances
    • Included: Dishwasher, Disposal, Dryer, Gas Water Heater, Microwave, Oven, Refrigerator, Washer
    • Laundry: In Unit
    Features
    • Ceiling Fan(s), High Ceilings, High Speed Internet, Kitchen Island, Open Floorplan, Pantry, Primary Suite, Quartz Counters, Walk-In Closet(s)
    • Flooring: Carpet, Vinyl
    • Windows: Double Pane Windows
    • Has basement: No
    Interior area
    • Total structure area: 1,423
    • Total interior livable area: 1,423 sqft
    • Finished area above ground: 1,423

    Property

    Parking
    • Total spaces: 2
    • Parking features: Concrete
    • Attached garage spaces: 2
    Features
    • Levels: One
    • Stories: 1
    • Entry location: Stairs
    • Patio & porch: Covered, Patio
    • Exterior features: Private Yard, Rain Gutters
    • Fencing: Full
    Lot
    • Size: 5,310 Square Feet
    • Features: Corner Lot, Landscaped, Sprinklers In Front, Sprinklers In Rear
    Details
    • Parcel number: 035269051
    • Special conditions: Standard

    Construction

    Type & style
    • Home type: SingleFamily
    • Architectural style: Traditional
    • Property subtype: Single Family Residence
    Materials
    • Frame, Stone, Wood Siding
    • Foundation: Slab
    • Roof: Composition
    Condition
    • Updated/Remodeled
    • Year built: 2018

    Utilities & green energy

    • Electric: 220 Volts
    • Sewer: Public Sewer
    • Water: Public
    • Utilities for property: Cable Available, Electricity Connected

    Community & HOA

    Community
    • Security: Carbon Monoxide Detector(s), Smoke Detector(s)
    • Subdivision: Copperleaf
    HOA
    • Has HOA: Yes
    • Amenities included: Clubhouse, Playground, Pool
    • Services included: Maintenance Grounds, Recycling, Trash
    • HOA fee: $508 semi-annually
    • HOA name: Copperleaf - Service Plus Community Management
    • HOA phone: 720-571-1440
    Location
    • Region: Aurora

    Financial & listing details

    • Price per square foot: $363/sqft
    • Tax assessed value: $504,500
    • Annual tax amount: $5,928
    • Date on market: 3/6/2026
    • Listing terms: 1031 Exchange,Cash,Conventional,FHA,Other,VA Loan
    • Exclusions: Sellers Personal Property And Staging Items.
    • Ownership: Individual
    • Electric utility on property: Yes
    • Road surface type: Paved

    Price history

    DateEventPrice
    5/29/2026Sold$517,000-1.5%$363/sqft
    Source: REcolorado as distributed by MLS GRID #3188174 Report a problem
    5/4/2026Pending sale$525,000$369/sqft
    Source: eXp Realty #3188174 Report a problem
    5/4/2026Contingent$525,000$369/sqft
    Source: eXp Realty #3188174 Report a problem
    3/23/2026Price change$525,000-1.9%$369/sqft
    Source: REcolorado as distributed by MLS GRID #3188174 Report a problem
    3/7/2026Listed for sale$535,000$376/sqft
    Source: REcolorado as distributed by MLS GRID #3188174 Report a problem
    3/7/2026Pending sale$535,000$376/sqft
    Source: eXp Realty #3188174 Report a problem
    3/7/2026Contingent$535,000$376/sqft
    Source: eXp Realty #3188174 Report a problem
    3/5/2026Listed for sale$535,000+2.1%$376/sqft
    Source: REcolorado as distributed by MLS GRID #3188174 Report a problem
    8/28/2023Sold$524,000+32%$368/sqft
    Source: Public Record Report a problem
    2/4/2019Sold$397,100$279/sqft
    Source: Public Record Report a problem

    Public tax history

    YearProperty taxesTax assessment
    2025$5,377 +7.9%$31,531 +1.3%
    2024$4,982 +12.6%$31,122 -11.4%
    2023$4,426 -0.3%$35,144 +25.5%
    2022$4,439 $27,995 -2.8%
    2021-- $28,800 +0%
    2020$4,457 +90.3%$28,786
    2019$2,342 --
    2018$2,342 $14,279
    Find assessor info on the county website

    Neighborhood: 80015

    Nearby schools

    GreatSchools rating
    Schools provided by the listing agent
    • Elementary: Aspen Crossing
    • Middle: Sky Vista
    • High: Eaglecrest
    • District: Cherry Creek 5

    Source: REcolorado as distributed by MLS GRID. This data may not be complete. We recommend contacting the local school district to confirm school assignments for this home.

    Get a cash offer in 3 minutes
    Find out how much your home could sell for in as little as 3 minutes with a no-obligation cash offer.
    Estimated market value
    $524,100
    Get a cash offer in 3 minutes
    Find out how much your home could sell for in as little as 3 minutes with a no-obligation cash offer.
    Estimated market value
    $524,100