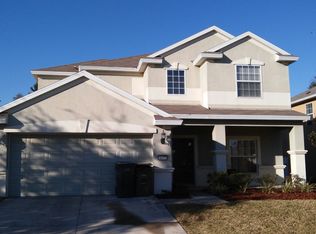
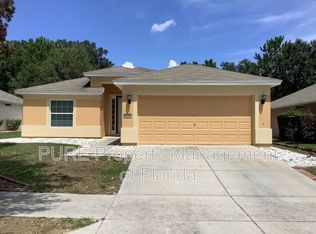
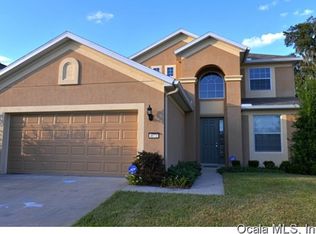
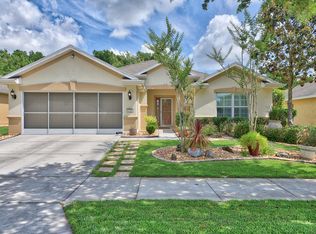
Welcome home to this beautifully maintained 3-bedroom, 2-bath, 2-car garage retreat nestled in the desirable Cimarron community — where peaceful living meets modern convenience. Built in 2008 and thoughtfully updated throughout, this home offers exceptional value, style, and functionality. Step inside to a bright, open-concept floor plan that effortlessly flows from the living area to the kitchen and dining space — perfect for entertaining or relaxed everyday living. The stunning kitchen renovation brings this home to life with upgraded cabinetry, modern finishes, and stainless steel appliances. Fresh interior paint and custom blinds create a clean, contemporary look throughout. The split-bedroom layout provides ideal privacy, with a spacious primary suite tucked away from the guest rooms. Step outside and enjoy true Florida living on your 29-foot screened-in patio, complete with tile installation and screen enclosure, the perfect setting for morning coffee or evening gatherings. The fenced backyard offers both privacy and tranquility, enhanced by a brand new roof, new gutters, and a water softener system that adds comfort and long-term value. Located just minutes from I-75, shopping, dining, and entertainment, this home combines suburban serenity with unbeatable convenience. Move-in ready, beautifully upgraded, and priced to impress! 4683 SW 40th Pl is the perfect blend of style, comfort, and convenience. Schedule your showing today before it’s gone!
Sold for $285,000
Zillow last checked:
Listing updated:
Bought with:
Jackie Guelde, 274072
JACKIE GUELDE REALTY INC.
Source: Stellar MLS,MLS#: TB8504142 Originating MLS: Suncoast Tampa
Originating MLS: Suncoast Tampa
Price history
| Date | Event | Price |
|---|---|---|
| 6/30/2026 | Sold | $285,000-2.6%$179/sqft |
Source:  Stellar MLS #TB8504142 Report a problem Stellar MLS #TB8504142 Report a problem | ||
| 6/18/2026 | Pending sale | $292,500$184/sqft |
Source: Stellar MLS #TB8504142 Report a problem | ||
| 5/5/2026 | Listed for sale | $292,500$184/sqft |
Source: Stellar MLS #TB8504142 Report a problem | ||
| 3/27/2026 | Listing removed | $292,500$184/sqft |
Source: Stellar MLS #TB8437461 Report a problem | ||
| 1/14/2026 | Price change | $292,500-2.5%$184/sqft |
Source: Stellar MLS #TB8437461 Report a problem | ||
| 10/24/2025 | Listed for sale | $300,000+53.8%$189/sqft |
Source: Stellar MLS #TB8437461 Report a problem | ||
| 10/16/2020 | Sold | $195,000$123/sqft |
Source: Public Record Report a problem | ||
| 8/31/2020 | Pending sale | $195,000$123/sqft |
Source: LOKATION REAL ESTATE #OM608120 Report a problem | ||
| 8/30/2020 | Listed for sale | $195,000+8.4%$123/sqft |
Source: LOKATION REAL ESTATE #OM608120 Report a problem | ||
| 8/23/2018 | Listing removed | $179,900$113/sqft |
Source: THE K COMPANY REALTY #534228 Report a problem | ||
| 8/1/2018 | Listed for sale | $179,900$113/sqft |
Source: THE K COMPANY REALTY #534228 Report a problem | ||
| 7/19/2018 | Pending sale | $179,900$113/sqft |
Source: THE K COMPANY REALTY #534228 Report a problem | ||
| 6/28/2018 | Price change | $179,900-2.5%$113/sqft |
Source: THE K COMPANY REALTY #534228 Report a problem | ||
| 5/22/2018 | Listed for sale | $184,500$116/sqft |
Source: THE K COMPANY REALTY #534228 Report a problem | ||
| 4/9/2018 | Pending sale | $184,500$116/sqft |
Source: THE K COMPANY REALTY #534228 Report a problem | ||
| 4/2/2018 | Listed for sale | $184,500+14.5%$116/sqft |
Source: THE K COMPANY REALTY #534228 Report a problem | ||
| 1/30/2013 | Listing removed | $3,500$2/sqft |
Source: KELLER WILLIAMS CORNERSTONE REALTY #384180 Report a problem | ||
| 1/3/2013 | Listed for rent | $3,500$2/sqft |
Source: KELLER WILLIAMS CORNERSTONE REALTY #384180 Report a problem | ||
| 10/17/2008 | Sold | $161,200$101/sqft |
Source: Public Record Report a problem | ||
Get a cash offer in 3 minutes
Find out how much your home could sell for in as little as 3 minutes with a no-obligation cash offer.
Estimated market value
$284,900
